Skip main navigation
Sold for $675,000
  • $675,000

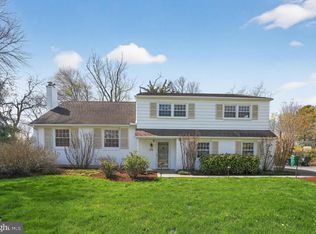
    213 Fairfield Dr, Wallingford, PA 19086

    5beds
    2,510sqft
    Single Family Residence
    Built in 1955
    0.35 Acres Lot
    $698,500 Zestimate®
    $269/sqft
    $3,855 Estimated rent

    Home value

    $698,500

    $629,000 - $775,000

    $3,855/mo

    Zestimate® history
    Loading
    Loading...

    Owner options

    List your home for rent

    $3,855/mo

    Rent Zestimate®

    Find your next renter with Zillow Rental Manager. Plus, with online applications, you can quickly screen prospective tenants – for free.

    Learn more

    $3,855/mo

    Rent Zestimate®

    Refinance and save

    $4,605/mo

    Est. payment

    Refinancing to a lower rate could help reduce your monthly payments and save thousands over the life of the loan.

    See today's rates

    $4,605/mo

    Est. payment

    Explore your selling options

    Work with a Zillow partner agent

    Leverage their expertise and Zillow's premium Showcase listings to get your home seen by more buyers.

    Get started

    List with your own agent

    Get your home in front of millions of buyers by listing it on Zillow.

    Learn how to do it

    Sell it yourself

    Take full control of how buyers see your home on Zillow by listing For Sale by Owner (FSBO).

    List your home

    What's special

    Fireplace with mantleAutomatic openerOriginal woodworkAttic storage spaceCorner lotLaundry roomThoughtful landscaping
    Here's something special: a lovingly maintained 5 Bed, 2.5 Bath, 2500+ft. house with central air on a large corner lot in the much sought-after Scott Glen (some say Scots Glen) community within Wallingford-Swarthmore School District. This is Nether Providence Elementary, and Strath Haven Middle and High Schools. 1ST FLOOR: ENTER into lovely vestibule with original woodwork, oak stairs and closet storage. On the left: Large Living Room with gorgeous oak hardwood floors, great natural light and fireplace with mantle. KITCHEN in the rear with granite counters, recessed lights, built-in pantry cabinet, upgraded cooktop, oven, and disposal, plenty of cabinet storage, a view to the backyard and a spacious area to the side for casual dining. Just before the kitchen there's a storage closet to keep everyday and someday things out of sight. DINING ROOM off kitchen is large, with great light, room for a long table and entertaining. FAMILY ROOM: Step down from kitchen into a cozy space with built-in bookcases, and large sliding door to the patio. The screened-in patio space is large - ready for great times when a cozy home meets the beauty of the outdoors. POWDER ROOM and LAUNDRY ROOMS: Off of the 1st floor family room there are two private areas - a charming powder room and a well placed laundry area to make life easier. 2ND FLOOR: Primary bedroom corner suite is very spacious with two closets and full bath. There are multiple other bedrooms, each with great light and views, hardwood floors, and spacious closets. The 5th bedroom is a very large flexible space with wide closet and access to an attic storage space on both sides. There's plenty of room for even a few people to work-from-home in this house comfortably. There's a full hallway bath on second floor with all ceramic fixtures and finishes. REAR & SIDE YARDS: This is a large lot, approx 1/3rd of an acre (over 15,000 sq.ft.) with tons of space for gardening, play and thoughtful landscaping for a balance of privacy, openness, light and shade. BASEMENT is large with tons of room for storage, music, or craft. Basement floor has just been recoated, walls have been repainted and there's a doorway leading to the rear yard. GARAGE: An attached spacious 2-car garage with automatic opener and plenty of room for additional storage. The house has been well maintained with updates to the kitchen in 2023, new oil tank and electrical in 2022, new roof, gutters, and windows in 2019. The house has a whole-house fan, and the HVAC system has 2 zones for greater control. This is a lovely home on a handsome corner lot in a peaceful, caring community and will not last long. **OPEN HOUSE - WEDNESDAY EVENING - AUG 13th - 4:30-7:30PM** --Thanks--

    Zillow last checked:

    Listing updated:

    Listed by:

    Jeff Carpineta 215-833-6720,

    Solo Real Estate, Inc.

    Bought with:

    Moe Mahoney, RS313086

    BHHS Fox & Roach Wayne-Devon

    Source: Bright MLS,MLS#: PADE2096726MLS Logo

    Facts & features

    Interior

    Bedrooms & bathrooms
    • Bedrooms: 5
    • Bathrooms: 3
    • Full bathrooms: 2
    • 1/2 bathrooms: 1
    • Main level bathrooms: 1
    Basement
    • Area: 865
    Heating
    • Forced Air, Oil
    Cooling
    • Central Air, Electric
    Appliances
    • Included: Water Heater
    Features
    • Attic, Attic/House Fan
    • Basement: Full
    • Number of fireplaces: 1
    Interior area
    • Total structure area: 3,375
    • Total interior livable area: 2,510 sqft
    • Finished area above ground: 2,510
    • Finished area below ground: 0

    Property

    Parking
    • Total spaces: 2
    • Parking features: Garage Door Opener, Inside Entrance, Attached, Driveway
    • Attached garage spaces: 2
    • Has uncovered spaces: Yes
    Accessibility
    • Accessibility features: None
    Features
    • Levels: Two
    • Stories: 2
    • Pool features: None
    Lot
    • Size: 0.35 Acres
    • Dimensions: 139.30 x 125.00
    • Features: Corner Lot
    Details
    • Additional structures: Above Grade, Below Grade
    • Parcel number: 34000087501
    • Zoning: RESIDENTIAL
    • Special conditions: Standard

    Construction

    Type & style
    • Home type: SingleFamily
    • Architectural style: Traditional
    • Property subtype: Single Family Residence
    Materials
    • Brick, Mixed
    • Foundation: Other
    Condition
    • New construction: No
    • Year built: 1955

    Utilities & green energy

    • Sewer: Public Sewer
    • Water: Public

    Community & neighborhood

    Location
    • Region: Wallingford
    • Subdivision: Scots Glen
    • Municipality: NETHER PROVIDENCE TWP

    Other

    Other facts
    • Listing agreement: Exclusive Right To Sell
    • Ownership: Fee Simple

    Price history

    DateEventPrice
    10/2/2025Sold$675,000-1.5%$269/sqft
    Source: Bright MLS #PADE2096726 Report a problem
    8/28/2025Contingent$685,000$273/sqft
    Source: Bright MLS #PADE2096726 Report a problem
    8/7/2025Price change$685,000-1.4%$273/sqft
    Source: Bright MLS #PADE2096726 Report a problem
    7/28/2025Listed for sale$695,000$277/sqft
    Source: Bright MLS #PADE2096726 Report a problem

    Public tax history

    YearProperty taxesTax assessment
    2025$13,144 +2.4%$359,980
    2024$12,834 +4.1%$359,980
    2023$12,332 +0.4%$359,980
    2022$12,277 +458.6%$359,980
    2021$2,198 +114.2%$359,980 +91.6%
    2020$1,026 -90.3%$187,880
    2019$10,587 +2%$187,880
    2018$10,383 +907%$187,880
    2017$1,031 -2%$187,880
    2016$1,052 $187,880
    2015$1,052 $187,880
    2014$1,052 +2.8%$187,880
    2013$1,024 +2.8%$187,880
    2012$996 +2.3%$187,880
    2011$973 $187,880
    2010$973 +9.7%$187,880
    2009$887 $187,880
    2008$887 +6.1%$187,880
    2007$836 $187,880
    2006$836 $187,880
    2005$836 $187,880
    2004$836 +8.5%$187,880
    2003$770 +7.9%$187,880
    2002$714 $187,880
    2000$714 $187,880

    Find assessor info on the county website

    Neighborhood: 19086

    Nearby schools

    GreatSchools rating
    Schools provided by the listing agent
    • Elementary: Nether Providence
    • Middle: Strath Haven
    • High: Strath Haven
    • District: Wallingford-swarthmore

    Source: Bright MLS. This data may not be complete. We recommend contacting the local school district to confirm school assignments for this home.

    Get a cash offer in 3 minutes
    Find out how much your home could sell for in as little as 3 minutes with a no-obligation cash offer.
    Estimated market value
    $698,500
    Get a cash offer in 3 minutes
    Find out how much your home could sell for in as little as 3 minutes with a no-obligation cash offer.
    Estimated market value
    $698,500