Main level easy living awaits in this move-in ready home! VERY LARGE fenced yard with plenty of room for garden planters, swing sets or a pool! Spacious master suite has tray ceilings and master bath has double vanities, separate shower, jetted tub and walk-in closet. Eat in kitchen has plenty of cabinet space and a nice open flow to the living room. Large Living room has soaring ceilings, lots of natural light, nice hardwoods and a gas fireplace. 2 more bedrooms and a full bath as well as a conveniently located laundry room finish out the main level. One large bedroom/bonus room located upstairs with its own separate mini-split heating and cooling unit. 2 car main level garage means you can bring groceries into the kitchen with ease. Just 2 minutes off Hwy 280 and a short trip to Chelsea!
Sold for $292,500
$292,500
213 Farmingdale Trce, Harpersville, AL 35078
4beds
2,098sqft
Single Family Residence
Built in 2007
0.42 Acres Lot
$313,900 Zestimate®
$139/sqft
$1,887 Estimated rent
Home value
$313,900
$298,000 - $330,000
$1,887/mo
Zestimate® history
Owner options
List your home for rent
$1,887/mo
Rent Zestimate®
Find your next renter with Zillow Rental Manager. Plus, with online applications, you can quickly screen prospective tenants – for free.
$1,887/mo
Rent Zestimate®
Refinance and save
$1,356/mo
Est. payment
Refinancing to a lower rate could help reduce your monthly payments and save thousands over the life of the loan.
$1,356/mo
Est. payment
Explore your selling options
Work with a Zillow partner agent
Leverage their expertise and Zillow's premium Showcase listings to get your home seen by more buyers.
Get startedList with your own agent
Get your home in front of millions of buyers by listing it on Zillow.
Learn how to do itSell it yourself
Take full control of how buyers see your home on Zillow by listing For Sale by Owner (FSBO).
List your homeWhat's special
Zillow last checked:
Listing updated:
Listed by:
Stacey Franklin 205-431-3300,
RE/MAX Advantage
Bought with:
Brandy Katona
Century 21 Prestige
Source: GALMLS,MLS#: 21392152
Facts & features
Interior
Bedrooms & bathrooms
- Bedrooms: 4
- Bathrooms: 2
- Full bathrooms: 2
Rooms
- Room types: Bedroom, Dining Room, Bathroom, Kitchen, Master Bathroom, Master Bedroom
Primary bedroom
- Level: First
Bedroom 1
- Level: First
Bedroom 2
- Level: First
Bedroom 3
- Level: Second
Primary bathroom
- Level: First
Bathroom 1
- Level: First
Dining room
- Level: First
Kitchen
- Level: First
Living room
- Level: First
Basement
- Area: 0
Heating
- Central, Electric
Cooling
- Central Air, Electric, Split System
Appliances
- Included: Dishwasher, Microwave, Refrigerator, Stainless Steel Appliance(s), Stove-Electric, Gas Water Heater
- Laundry: Electric Dryer Hookup, Washer Hookup, Main Level, Laundry Room, Laundry (ROOM), Yes
Features
- Recessed Lighting, Split Bedroom, High Ceilings, Cathedral/Vaulted, Smooth Ceilings, Tray Ceiling(s), Soaking Tub, Separate Shower, Double Vanity, Split Bedrooms, Tub/Shower Combo, Walk-In Closet(s)
- Flooring: Carpet, Hardwood, Tile, Vinyl
- Windows: Double Pane Windows
- Attic: Pull Down Stairs,Yes
- Number of fireplaces: 1
- Fireplace features: Ventless, Living Room, Gas
Interior area
- Total interior livable area: 2,098 sqft
- Finished area above ground: 2,098
- Finished area below ground: 0
Property
Parking
- Total spaces: 2
- Parking features: Attached, Driveway, Parking (MLVL), Garage Faces Front
- Attached garage spaces: 2
- Has uncovered spaces: Yes
Features
- Levels: One
- Stories: 1
- Patio & porch: Open (PATIO), Patio, Open (DECK), Deck
- Exterior features: Sprinkler System
- Pool features: None
- Has spa: Yes
- Spa features: Bath
- Fencing: Fenced
- Has view: Yes
- View description: None
- Waterfront features: No
Lot
- Size: 0.42 Acres
- Features: Interior Lot, Subdivision
Details
- Parcel number: 078332002039.000
- Special conditions: N/A
Construction
Type & style
- Home type: SingleFamily
- Property subtype: Single Family Residence
Materials
- 1 Side Brick, HardiPlank Type
- Foundation: Slab
Condition
- Year built: 2007
Utilities & green energy
- Water: Public
- Utilities for property: Sewer Connected
Green energy
- Energy efficient items: Ridge Vent, Turbines
Community & HOA
Community
- Features: Sidewalks, Street Lights, Curbs
- Security: Security System
- Subdivision: Farmingdale Estates
Location
- Region: Harpersville
Financial & listing details
- Price per square foot: $139/sqft
- Tax assessed value: $296,600
- Annual tax amount: $1,412
- Price range: $292.5K - $292.5K
- Date on market: 7/19/2024
- Road surface type: Paved
Price history
| Date | Event | Price |
|---|---|---|
| 8/23/2024 | Sold | $292,500-0.8%$139/sqft |
Source:  GALMLS #21392152 Report a problem GALMLS #21392152 Report a problem | ||
| 7/26/2024 | Contingent | $295,000$141/sqft |
Source: GALMLS #21392152 Report a problem | ||
| 7/19/2024 | Listed for sale | $295,000+29.7%$141/sqft |
Source: GALMLS #21392152 Report a problem | ||
| 11/4/2020 | Sold | $227,500+39.6%$108/sqft |
Source: GALMLS #896153 Report a problem | ||
| 7/16/2010 | Sold | $163,000$78/sqft |
Source: Public Record Report a problem | ||
Public tax history
| Year | Property taxes | Tax assessment |
|---|---|---|
| 2025 | $1,412 -2.7% | $29,660 +0.1% |
| 2024 | $1,451 +4.2% | $29,620 +4.2% |
| 2023 | $1,393 +20% | $28,420 +20% |
| 2022 | $1,160 +24.1% | $23,680 +18.9% |
| 2021 | $935 +3.1% | $19,920 +3% |
| 2020 | $907 +3.2% | $19,340 +3.1% |
| 2019 | $878 | $18,760 +7.2% |
| 2017 | $878 +8.3% | $17,500 +2.3% |
| 2015 | $811 +2.5% | $17,100 +0.7% |
| 2014 | $791 | $16,980 |
| 2013 | $791 | $16,980 |
| 2012 | $791 +5.4% | $16,980 +5.1% |
| 2011 | $751 -51.8% | $16,160 -49.2% |
| 2010 | $1,559 -12.8% | $31,820 -12.8% |
| 2009 | $1,788 | $36,480 |
Find assessor info on the county website
Neighborhood: 35078
Nearby homes
- $295,8004 bd2 ba2.1k sqft213 Farmingdale Trc, Harpersville, AL 35078Off Market

- $302,600-- bd2 ba2.4k sqft217 Farmingdale Trce, Harpersville, AL 35078Off Market
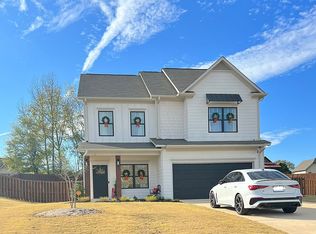
- $274,7003 bd2 ba1.6k sqft209 Farmingdale Trce, Harpersville, AL 35078Off Market

- $280,7004 bd2 ba1.7k sqft237 Farmingdale Trce, Harpersville, AL 35078Off Market
- $261,3003 bd2 ba1.6k sqft114 Farmingdale Dr, Harpersville, AL 35078Off Market
- $302,5004 bd2 ba2.3k sqft221 Farmingdale Trce, Harpersville, AL 35078Off Market
- $262,400-- bd2 ba1.8k sqft214 Farmingdale Trce, Harpersville, AL 35078Off Market
- $387,600-- bd2 ba2.4k sqft205 Farmingdale Trce, Harpersville, AL 35078Off Market
Nearby schools
GreatSchools rating
- 8/10Vincent Elementary SchoolGrades: PK-5Distance: 2.1 mi
- 6/10Vincent Middle High SchoolGrades: 6-12Distance: 3.7 mi
Schools provided by the listing agent
- Elementary: Vincent
- Middle: Vincent
- High: Vincent
Source: GALMLS. This data may not be complete. We recommend contacting the local school district to confirm school assignments for this home.
Get a cash offer in 3 minutes
Find out how much your home could sell for in as little as 3 minutes with a no-obligation cash offer.
Estimated market value
$313,900
Get a cash offer in 3 minutes
Find out how much your home could sell for in as little as 3 minutes with a no-obligation cash offer.
Estimated market value
$313,900
- Alabama
- Shelby County
- Harpersville
- 35078
- 213 Farmingdale Trce
Nearby cities
Nearby zip codes
Other Harpersville Topics
