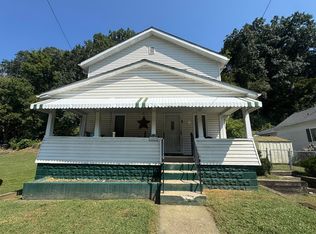
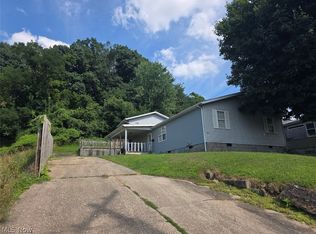
Location is everything with this 4 BR move-in ready home. Don't need 4 bedrooms? You can use one of the bedrooms as a den, office, or play room. Less than 1/2 mile from the 31st Bridge between Huntington and Proctorville, it's minutes to get to town. All of your major conveniences are located less than a mile away. Nice corner lot with private fenced backyard, Leonard storage building on concrete foundation, Ring door bell camera, freshly painted interior, new kitchen vinyl flooring, metal roof, and the majority of the windows have a limited lifetime warranty from WindowWorld. Sit on the front porch or backyard to relax or take a short walk to the city park just down the street. Property is being sold AS IS and is priced accordingly. Seller will consider a $2,000 flooring/carpeting allowance depending on the purchase price and is also offering a one-year home warranty to cover appliances and HVAC.
Pending
$99,000
213 Ferry St, Proctorville, OH 45669
4beds
1,498sqft
Single Family Residence
Built in 1900
2,613 Square Feet Lot
$90,000 Zestimate®
$66/sqft
$-- HOA
What's special
Ring doorbell cameraNice corner lotFreshly painted interiorPrivate fenced backyardNew kitchen vinyl flooringBackyard to relaxMetal roof
- 55 days
- 49
- 0
Zillow last checked:
Listing updated:
Listed by:
Bill Owens 304-522-2455,
Castle Realty
Source: HUNTMLS,MLS#: 184474
Facts & features
Interior
Bedrooms & bathrooms
- Bedrooms: 4
- Bathrooms: 1
- Full bathrooms: 1
Rooms
- Room types: Laundry
Bedroom
- Features: Ceiling Fan(s), Wall-to-Wall Carpet
- Level: Second
- Area: 182
- Dimensions: 14 x 13
Bedroom 1
- Features: Wall-to-Wall Carpet
- Level: Second
- Area: 125.67
- Dimensions: 13 x 9.67
Bedroom 2
- Features: Ceiling Fan(s), Wall-to-Wall Carpet
- Level: Second
- Area: 127.28
- Dimensions: 13.17 x 9.67
Bedroom 3
- Features: Wall-to-Wall Carpet
- Level: First
- Area: 126.18
- Dimensions: 13.17 x 9.58
Bathroom 1
- Features: Vinyl Floor
- Level: First
Dining room
- Features: Laminate Floor
- Level: First
- Area: 167.88
- Dimensions: 13.17 x 12.75
Kitchen
- Level: First
- Area: 95.65
- Dimensions: 11.83 x 8.08
Living room
- Features: Ceiling Fan(s), Wall-to-Wall Carpet
- Level: First
- Area: 195.44
- Dimensions: 14.75 x 13.25
Heating
- Natural Gas
Cooling
- Central Air, Window Unit(s)
Appliances
- Included: Range/Oven, Refrigerator
- Laundry: Washer/Dryer Connection
Features
- High Speed Internet
- Flooring: Carpet, Vinyl, Concrete, Laminate
- Windows: Insulated Windows
- Basement: Crawl Space
- Fireplace features: None
Interior area
- Total structure area: 1,498
- Total interior livable area: 1,498 sqft
Property
Parking
- Parking features: No Garage, On Street, Off Street
- Has uncovered spaces: Yes
Features
- Levels: Two
- Stories: 2
- Patio & porch: Porch
- Exterior features: Private Yard
- Fencing: Wood,See Remarks
Lot
- Size: 2,613 Square Feet
- Dimensions: 52' x 52' x 54' x 54'
- Features: Corner Lot
- Topography: Level
Details
- Additional structures: Storage Shed/Out Building
- Parcel number: 260881700.000
Construction
Type & style
- Home type: SingleFamily
- Property subtype: Single Family Residence
Materials
- Frame
- Roof: Metal
Condition
- Year built: 1900
Utilities & green energy
- Water: Public Water
- Utilities for property: Cable Connected
Community & HOA
Location
- Region: Proctorville
Financial & listing details
- Price per square foot: $66/sqft
- Tax assessed value: $43,680
- Annual tax amount: $559
- Date on market: 7/26/2026
- Listing terms: Cash,Conventional
Estimated market value
$90,000
$65,000 - $117,000
$1,471/mo
Price history
| Date | Event | Price |
|---|---|---|
| 8/6/2026 | Pending sale | $99,000$66/sqft |
Source:  HUNTMLS #184474 Report a problem HUNTMLS #184474 Report a problem | ||
| 7/26/2026 | Listed for sale | $99,000+120%$66/sqft |
Source: HUNTMLS #184474 Report a problem | ||
| 6/2/2023 | Sold | $45,000-4.3%$30/sqft |
Source: Public Record Report a problem | ||
| 4/12/2017 | Sold | $47,000$31/sqft |
Source: Public Record Report a problem | ||
Public tax history
| Year | Property taxes | Tax assessment |
|---|---|---|
| 2025 | $559 -19.3% | $15,290 -25% |
| 2024 | $692 -45.7% | $20,390 |
| 2023 | $1,274 -4.1% | $20,390 |
| 2022 | $1,329 +10.4% | $20,390 +13.9% |
| 2021 | $1,204 -7.8% | $17,900 |
| 2020 | $1,306 +19% | $17,900 |
| 2019 | $1,098 +31.7% | $17,900 |
| 2018 | $834 +25.9% | $17,900 |
| 2017 | $662 +21.6% | $17,900 |
| 2016 | $545 +8.3% | $17,900 +9.5% |
| 2015 | $503 +0% | $16,340 |
| 2014 | $503 +0% | $16,340 |
| 2013 | $503 +1.2% | $16,340 |
| 2012 | $496 +0% | $16,340 |
| 2011 | $496 +0.1% | $16,340 |
| 2010 | $496 -1.7% | $16,340 +2.7% |
| 2009 | $504 +2% | $15,910 -0.1% |
| 2008 | $494 +0% | $15,920 |
| 2007 | $494 +14.9% | $15,920 +17.8% |
| 2006 | $430 +6.6% | $13,510 |
| 2005 | $403 +0.1% | $13,510 |
| 2004 | $403 +16.2% | $13,510 +17.6% |
| 2003 | $346 -3.3% | $11,490 |
| 2002 | $358 0% | $11,490 |
| 2001 | $358 +11.7% | $11,490 +13.4% |
| 2000 | $321 | $10,130 |
Find assessor info on the county website
Monthly payment
Est. payment
Payment breakdown
Explore the cost of this home by adjusting the details. Changes won't be saved.Climate risks
Neighborhood: 45669
Nearby schools
Schools provided by the listing agent
- Elementary: Fairland
- Middle: Fairland
- High: Fairland
Source: HUNTMLS. This data may not be complete. We recommend contacting the local school district to confirm school assignments for this home.


Similar homes
- $99,9004 bd1 ba1.3k sqft1424 Harvey Rd, Huntington, WV 25701For Sale
 MLS ID #184625, Chris Gillispie, Old Colony Realtors Huntington. HUNTMLS
 - $85,0004 bd6 ba1.4k sqft318 Ferguson Ct, Huntington, WV 25701For Sale
 MLS ID #184525, Cindy Wright, Advantage Plus Realty. HUNTMLS
 - $94,9993 bd2 ba1.6k sqft910 26th St, Huntington, WV 25703For Sale
 MLS ID #5234555, Bill Raymond, Raymond Realty Group, LLC.. MLS Now
 - $89,9003 bd2 ba904 sqft141 Cedar St, Huntington, WV 25705For Sale
 MLS ID #184616, Johnna Jones, Cornerstone Realty. HUNTMLS
 - $90,0003 bd1 ba918 sqft521 Morrow Rd, Huntington, WV 25701For SaleMLS ID #184626, Tesha Bentley Hall, Advantage Plus Realty. HUNTMLS
- $80,0003 bd2 ba945 sqft73 River Ave, Huntington, WV 25705For SaleMLS ID #184870, James Asbury, Great American Realty. HUNTMLS
- $115,0003 bd1 ba1.1k sqft52 Pvt Dr #3902-31, Chesapeake, OH 45619For SaleMLS ID #184234, Christie Giompalo, Impact Realty Group. HUNTMLS
- $109,9003 bd1 ba1.2k sqft3557 16th Street Rd, Huntington, WV 25701For SaleMLS ID #184586, Todd Jenkins, Bunch Real Estate Associates. HUNTMLS
- $85,0003 bd1 ba1.4k sqft2412 Shopes Creek Rd, Ashland, KY 41102For Sale
 MLS ID #60122, Grant Layne, CENTURY 21 Excellence Realty. AABR
 - $108,0003 bd2 ba2k sqft505 Forest Rd, Huntington, WV 25705For SaleMLS ID #183807, Martha Hilton, Fathom Realty LLC. HUNTMLS
- $115,0004 bd2 ba2.2k sqft1120 10th St, Huntington, WV 25701For SaleMLS ID #184059, Christie Giompalo, Impact Realty Group. HUNTMLS
- $99,9003 bd1 ba936 sqft850 29th St, Ashland, KY 41101For SaleMLS ID #61144, Sheila M Marcum, Century 21 Advantage Realty. AABR
- $122,0003 bd1 ba1.6k sqft64 Marne Dr, Huntington, WV 25705For SaleMLS ID #184803, Martha Hilton, Fathom Realty LLC. HUNTMLS
- $99,9003 bd2 ba1.1k sqft3013 Simpson Rd, Ashland, KY 41101For Sale
 MLS ID #26009626, Teresa Brown, CENTURY 21 Advantage Realty. Imagine MLS
 - $115,0002 bd2 ba1.1k sqft2149 9th Ave, Huntington, WV 25703For SaleMLS ID #183358, Amber Sansom, Century 21 Excellence Realty. HUNTMLS
- $93,5003 bd1 ba1.5k sqft1007 Pine St, Kenova, WV 25530For SaleMLS ID #184517, Lucas Stuart, Exp Realty LLC, Ky. HUNTMLS
- $105,0002 bd1 ba978 sqft4307 Piedmont Rd, Huntington, WV 25704For SaleMLS ID #184766, Christie Giompalo, Impact Realty Group. HUNTMLS
- $87,3004 bd2 ba2k sqft311 5th Ave W, Huntington, WV 25701For SaleMLS ID #184346, Martha Hilton, Fathom Realty LLC. HUNTMLS
- $107,5003 bd1 ba1.3k sqft3220 Bath Ave, Ashland, KY 41101For SaleMLS ID #184796, Christie Giompalo, Impact Realty Group. HUNTMLS
