Welcome to your future home, where comfort, charm, and tranquility blend effortlessly in this delightful three-bedroom, one-bath residence in Clyde, TX. Set on a peaceful cul-de-sac, this home is perfect for those seeking a serene, small-town lifestyle while remaining conveniently close to local amenities.
Step inside to discover a spacious and inviting living room, where family gatherings and cozy evenings await. The luxury vinyl plank flooring throughout the majority of the home offers a blend of style and durability, providing a modern touch to the cozy ambiance. The kitchen is a true standout feature with abundant storage spaces that promise to meet your culinary needs. Whether you're a seasoned chef or a casual cook, this kitchen offers functionality and charm.
The primary bedroom is generously sized, offering a comfortable retreat at the end of the day. The two additional bedrooms are well-sized, providing ample space for guests or a home office. Each room is designed with comfort and functionality in mind, promising a restful environment for all.
Step outside to explore the exterior features that truly set this property apart. One of the best shade trees in Callahan County graces the front of the house, offering cool respite from the heat during mid-day through evening hours. The lush backyard is framed by mature shade trees, creating a beautiful and private outdoor haven for relaxation and entertaining.
This home is more than just a residence; it is an invitation to experience Clyde's welcoming community in a setting that offers peace and privacy. Don't miss this opportunity to make it yours and enjoy the blend of interior comforts and exterior natural beauty that define this unique property.
Sold
Price Unknown
213 Field St, Clyde, TX 79510
3beds
1,008sqft
Single Family Residence
Built in 1984
6,446 Square Feet Lot
$152,300 Zestimate®
$--/sqft
$1,655 Estimated rent
Home value
$152,300
Estimated sales range
Not available
$1,655/mo
Zestimate® history
Owner options
List your home for rent
$1,655/mo
Rent Zestimate®
Find your next renter with Zillow Rental Manager. Plus, with online applications, you can quickly screen prospective tenants – for free.
$1,655/mo
Rent Zestimate®
Refinance and save
Refinancing to a lower rate could help reduce your monthly payments and save thousands over the life of the loan.
Explore your selling options
Work with a Zillow partner agent
Leverage their expertise and Zillow's premium Showcase listings to get your home seen by more buyers.
Get startedList with your own agent
Get your home in front of millions of buyers by listing it on Zillow.
Learn how to do itSell it yourself
Take full control of how buyers see your home on Zillow by listing For Sale by Owner (FSBO).
List your homeWhat's special
Peaceful cul-de-sac
Zillow last checked:
Listing updated:
Listed by:
Todd Rodriguez 0670668 325-668-0243,
Coldwell Banker Apex, REALTORS 325-690-4000
Bought with:
Brina Seaton, 0819352
RE/MAX Big Country
Source: NTREIS,MLS#: 21330130
Facts & features
Interior
Bedrooms & bathrooms
- Bedrooms: 3
- Bathrooms: 1
- Full bathrooms: 1
Primary bedroom
- Features: Closet Cabinetry, Ceiling Fan(s)
- Level: First
- Dimensions: 12 x 10
Bedroom
- Features: Ceiling Fan(s), Split Bedrooms
- Level: First
- Dimensions: 11 x 9
Bedroom
- Features: Ceiling Fan(s), Split Bedrooms
- Level: First
- Dimensions: 12 x 10
Kitchen
- Features: Built-in Features, Galley Kitchen
- Level: First
- Dimensions: 10 x 9
Laundry
- Level: First
- Dimensions: 10 x 8
Living room
- Features: Ceiling Fan(s)
- Level: First
- Dimensions: 15 x 14
Heating
- Central, Electric
Cooling
- Central Air, Ceiling Fan(s), Electric
Appliances
- Included: Electric Range
- Laundry: Washer Hookup, Dryer Hookup, ElectricDryer Hookup, Laundry in Utility Room
Features
- High Speed Internet, Cable TV
- Flooring: Carpet, Luxury Vinyl Plank
- Windows: Window Coverings
- Has basement: No
- Has fireplace: No
Interior area
- Total interior livable area: 1,008 sqft
Property
Parking
- Parking features: Additional Parking, Driveway
Features
- Levels: One
- Stories: 1
- Pool features: None
- Fencing: Back Yard,Chain Link
Lot
- Size: 6,446 Square Feet
- Features: Interior Lot, Few Trees
Details
- Parcel number: R012649
Construction
Type & style
- Home type: SingleFamily
- Architectural style: Craftsman,Detached
- Property subtype: Single Family Residence
- Attached to another structure: Yes
Materials
- Brick
- Foundation: Slab
- Roof: Composition,Shingle
Condition
- Resale
- Year built: 1984
Utilities & green energy
- Sewer: Public Sewer
- Water: Public
- Utilities for property: Electricity Connected, Sewer Available, Water Available, Cable Available
Community & HOA
Community
- Subdivision: Cotton Add - Clyde
HOA
- Has HOA: No
Location
- Region: Clyde
Financial & listing details
- Tax assessed value: $112,950
- Annual tax amount: $2,678
- Date on market: 7/13/2026
- Cumulative days on market: 7 days
- Listing terms: Cash,Conventional,FHA,VA Loan
Price history
| Date | Event | Price |
|---|---|---|
| 8/31/2026 | Sold | -- |
Source: NTREIS #21330130 Report a problem | ||
| 7/31/2026 | Pending sale | $150,000$149/sqft |
Source: NTREIS #21330130 Report a problem | ||
| 7/20/2026 | Contingent | $150,000$149/sqft |
Source: NTREIS #21330130 Report a problem | ||
| 7/13/2026 | Listed for sale | $150,000+11.9%$149/sqft |
Source: NTREIS #21330130 Report a problem | ||
| 5/6/2022 | Sold | -- |
Source: NTREIS #20022999 Report a problem | ||
| 4/3/2022 | Pending sale | $134,108$133/sqft |
Source: NTREIS #20022999 Report a problem | ||
| 4/3/2022 | Listed for sale | $134,108+194.2%$133/sqft |
Source: NTREIS #20022999 Report a problem | ||
| 9/9/2015 | Listing removed | $45,580$45/sqft |
Source: RE/MAX OF ABILENE #13231610 Report a problem | ||
| 9/3/2015 | Listed for sale | $45,580-20%$45/sqft |
Source: RE/MAX OF ABILENE #13231610 Report a problem | ||
| 7/2/2013 | Listing removed | $57,000$57/sqft |
Source: The-Arnold Group, REALTORS #11928806 Report a problem | ||
| 4/15/2013 | Price change | $57,000-4.8%$57/sqft |
Source: The-Arnold Group, REALTORS #11928806 Report a problem | ||
| 4/6/2013 | Listed for sale | $59,900$59/sqft |
Source: The-Arnold Group, REALTORS #11928806 Report a problem | ||
Public tax history
| Year | Property taxes | Tax assessment |
|---|---|---|
| 2024 | $1,606 +5.9% | $112,950 -6% |
| 2023 | $1,517 +4.1% | $120,120 +51% |
| 2022 | $1,457 -31.4% | $79,570 +3.4% |
| 2021 | $2,123 +2.6% | $76,920 -1.4% |
| 2020 | $2,070 +0.9% | $78,050 +3.9% |
| 2018 | $2,051 | $75,090 -2.8% |
| 2017 | -- | $77,230 +46.6% |
| 2016 | -- | $52,680 |
| 2015 | -- | $52,680 -10.5% |
| 2014 | -- | $58,830 +30.8% |
| 2013 | -- | $44,980 |
| 2012 | -- | $44,980 |
| 2011 | -- | $44,980 |
| 2010 | -- | $44,980 |
| 2009 | -- | $44,980 +24% |
| 2008 | -- | $36,260 |
| 2007 | -- | $36,260 |
Find assessor info on the county website
Neighborhood: 79510
Nearby homes
- $148,100-- bd-- ba1k sqft217 Field St, Clyde, TX 79510Off Market
- $177,100-- bd-- ba1.1k sqft205 Field St, Clyde, TX 79510Off Market
- $--4 bd3 ba2.3k sqft208 Kennedy St, Clyde, TX 79510Sold
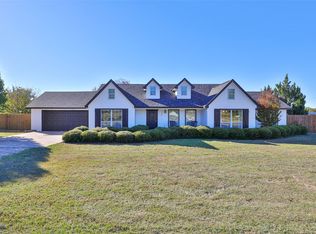
- $215,5003 bd2 ba1.3k sqft216 Kennedy St, Clyde, TX 79510Off Market

- $219,5003 bd2 ba1.3k sqft206 Field St, Clyde, TX 79510Off Market
- $135,1002 bd1 ba991 sqft226 Field St, Clyde, TX 79510Off Market
- $--2 bd1 ba750 sqft214 Field St, Clyde, TX 79510Off Market
- $--2 bd1 ba750 sqft216 Field St, Clyde, TX 79510Off Market
Nearby schools
GreatSchools rating
- NAClyde Elementary SchoolGrades: PK-2Distance: 1.6 mi
- 6/10Clyde Junior High SchoolGrades: 6-8Distance: 0.7 mi
- 7/10Clyde High SchoolGrades: 9-12Distance: 2.6 mi
Schools provided by the listing agent
- Elementary: Clyde
- Middle: Clyde
- High: Clyde
- District: Clyde Cons ISD
Source: NTREIS. This data may not be complete. We recommend contacting the local school district to confirm school assignments for this home.
- Texas
- Callahan County
- Clyde
- 79510
- 213 Field St
