Price Reduced! Motivated Seller. Are you looking for a larger home (1,568 sqft) in an all-age community? Look no further than this 4BR/2BA home with a nearly new AC (2024), newer metal roof (2020) and room to easily park 3 cars! This home has a large eat-in kitchen with an abundance of cabinets, counterspace, and pantry. There is a handy island with double bowl sink and dishwasher. The kitchen flows into the living area with room for several sofas or chairs and a large screen TV, perfect for entertaining. Notice the easy care, luxurious vinyl laminate flooring throughout the living areas. There are 4 bedrooms, with the spacious owner suite located at one end of the home. This suite has a dedicated bath with dual bowl vanity, soaker tub, and separate shower. At the other end of the home are the 3 additional bedrooms offering peace and privacy for your guests or children. These bedrooms are perfectly sized and share the second, updated bath with walk-in shower. There is a screened lanai directly off the living room, perfect for enjoying that morning cup of coffee and a shed directly behind for your additional storage needs. This home is located in Parkwood Estates with a reasonable lot fee of $846 that includes lot rent, water, sewer, trash (door service), taxes, lawn care and use of park amenities. Amenities include clubhouse, swimming pool, playground and basketball court. Pets are allowed with Park approval. Location has easy access to I-4 and is only 15 minutes from the new Baycare Hospital in Plant City. Financing is available for manufactured homes on leased land, ask us how this can be done!
For sale
Price cut: $8K (7/22)
$81,777
213 Fiji Palm Ln, Plant City, FL 33566
4beds
1,568sqft
Manufactured Home
Built in 1999
-- sqft lot
$-- Zestimate®
$52/sqft
$-- HOA
What's special
Large eat-in kitchen
- 143 days |
- 214 |
- 19 |
Zillow last checked:
Listing updated:
Listed by:
Glenn Garbowicz 847-458-0031,
McGrath Poppell & Company, Inc.,
Linda Stott 239-770-2197
Source: My State MLS,MLS#: 11686316
Facts & features
Interior
Bedrooms & bathrooms
- Bedrooms: 4
- Bathrooms: 2
- Full bathrooms: 2
Rooms
- Room types: Breakfast Room, En Suite, First Floor Bathroom, First Floor Master Bedroom, Kitchen, Laundry Room, Living Room, Master Bedroom, Private Guest Room
Kitchen
- Features: Open, Laminate Counters
Basement
- Area: 0
Heating
- Electric, Zoned, Heat Pump
Cooling
- Central, Zoned
Appliances
- Included: Dishwasher, Disposal, Refrigerator, Microwave, Oven
Features
- Flooring: Carpet, Laminate
- Has basement: No
- Has fireplace: No
Interior area
- Total structure area: 1,568
- Total interior livable area: 1,568 sqft
- Finished area above ground: 1,568
Property
Parking
- Total spaces: 3
- Parking features: Attached
- Garage spaces: 3
Features
- Stories: 1
- Patio & porch: Screened Porch
Details
- Additional structures: Shed(s)
- On leased land: Yes
- Lease amount: $846
Construction
Type & style
- Home type: MobileManufactured
- Property subtype: Manufactured Home
Materials
- Vinyl Siding
- Roof: Metal
Condition
- New construction: No
- Year built: 1999
Utilities & green energy
- Electric: Amps(0)
- Sewer: Community
- Water: Community
Community & HOA
Community
- Features: Pool, Clubhouse, Playground
HOA
- Has HOA: No
- Amenities included: Pool, Clubhouse, Pets Allowed, Playground
Location
- Region: Plant City
Financial & listing details
- Price per square foot: $52/sqft
- Date on market: 4/6/2026
- Date available: 04/06/2026
- Listing agreement: Exclusive
Estimated market value
Not available
Estimated sales range
Not available
$2,156/mo
Price history
| Date | Event | Price |
|---|---|---|
| 7/22/2026 | Price change | $81,777-8.9%$52/sqft |
Source: My State MLS #11686316 Report a problem | ||
| 4/20/2026 | Price change | $89,777-5.3%$57/sqft |
Source: My State MLS #11686316 Report a problem | ||
| 4/6/2026 | Listed for sale | $94,777$60/sqft |
Source: My State MLS #11686316 Report a problem | ||
| 1/19/2018 | Listing removed | $1,050$1/sqft |
Source: Yes! Communities Report a problem | ||
| 11/18/2017 | Listed for rent | $1,050+5%$1/sqft |
Source: Yes! Communities Report a problem | ||
| 5/15/2017 | Listing removed | $1,000$1/sqft |
Source: Yes! Communities Report a problem | ||
| 4/14/2017 | Listed for rent | $1,000$1/sqft |
Source: Yes! Communities Report a problem | ||
Public tax history
Tax history is unavailable.
Monthly payment
Climate risks
Neighborhood: 33566
Getting around
15 / 100
Car-DependentNearby schools
GreatSchools rating
- 7/10Springhead Elementary SchoolGrades: PK-5Distance: 3.7 mi
- 3/10Marshall Middle SchoolGrades: 6-8Distance: 3 mi
- 5/10Plant City High SchoolGrades: 9-12Distance: 4.7 mi
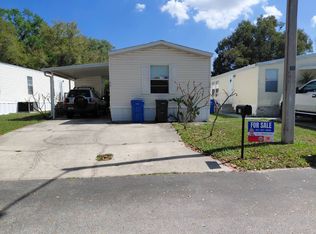
- $48,0003 bd2 ba1.1k sqft215 Fiji Palm Ln #127, Plant City, FL 33566For Sale
- $117,6003 bd2 ba1.1k sqft217 Fiji Palm Ln #126, Plant City, FL 33566Off Market

- $324,8003 bd2 ba1.1k sqft217 Fiji Palm Ln, Plant City, FL 33566Off Market
- $270,4003 bd2 ba-- sqft208 Fiji Palm Ln #208, Plant City, FL 33566Off Market
- $170,9003 bd2 ba1.5k sqft208 Fiji Palm Ln, Plant City, FL 33566Off Market
- $337,600-- bd-- ba-- sqft4122 Us Highway 92 E, Plant City, FL 33566Off Market
- $327,0003 bd2 ba1.1k sqft221 Fiji Palm Ln, Plant City, FL 33566Off Market
- $402,1003 bd2 ba1.5k sqft204 Fiji Palm Ln, Plant City, FL 33566Off Market
Similar homes
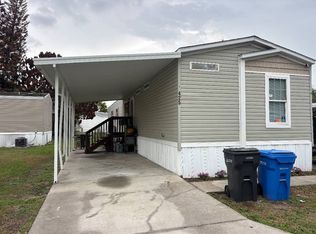
- $65,0003 bd2 ba1k sqft425 Parkwood Estates Dr, Plant City, FL 33566For Sale
 MLS ID #11775171, Whitney Campbell-conkey, Pelican's Nest Mobile Home Sales, LLC.. My State MLS
 - $60,0003 bd2 ba1.2k sqft4048 Canary Palm Cir, Plant City, FL 33566For Sale
 MLS ID #11563975, Allen Regal, Central Florida Mobile Home Sales, Inc. My State MLS
 - $85,0003 bd2 ba1.1k sqft187 Imperial Dr N, Mulberry, FL 33860For Sale
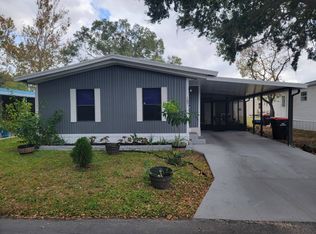 MLS ID #11681861, Maribel Feliz, Central Florida Mobile Home Sales, Inc. My State MLS
 - $69,9002 bd2 ba1.4k sqft512 Lake Cir, Plant City, FL 33565For Sale
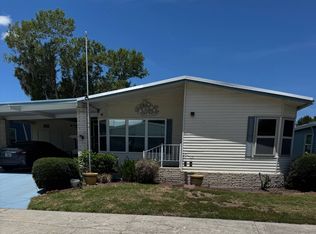 MLS ID #11824651, Dodie Walker, Central Florida Mobile Home Sales, Inc. My State MLS
 - $82,5002 bd2 ba1.2k sqft423 Lisa St, Lakeland, FL 33815For SaleMLS ID #11674262, Maribel Feliz, Central Florida Mobile Home Sales, Inc. My State MLS
- $85,0002 bd2 ba1.6k sqft9381 Top Flight Dr #678, Lakeland, FL 33810For SaleMLS ID #11938707, Janet Conte, Titanium Mobile Home Broker. My State MLS
- $65,9003 bd2 ba1.5k sqft256 Country Ln, Plant City, FL 33565For SaleMLS ID #11522762, Dodie Walker, Central Florida Mobile Home Sales, Inc. My State MLS
- $75,0002 bd2 ba1.1k sqft287 Charlotte Cir E, Lakeland, FL 33803For SaleMLS ID #11652877, Kevin Branham, Mas Verde Estates. My State MLS
- $59,7772 bd2 ba1.3k sqft379 Lake Point Dr, Plant City, FL 33565For SaleMLS ID #11799486, Glenn Garbowicz, McGrath Poppell & Company, Inc.. My State MLS
- $54,7772 bd2 ba1.3k sqft555 Oak Island Cir, Plant City, FL 33565For SaleMLS ID #11912924, Glenn Garbowicz, McGrath Poppell & Company, Inc.. My State MLS
- $55,0002 bd2 ba1.2k sqft280 Country Club Dr #109, Plant City, FL 33565For SaleMLS ID #11894300, Dodie Walker, Central Florida Mobile Home Sales, Inc. My State MLS
- $73,5002 bd2 ba1.1k sqft1510 Ariana St #269, Lakeland, FL 33803For SaleMLS ID #11684169, Billy Martindale, Village Mobile Living. My State MLS
- $89,9002 bd2 ba840 sqft191 Charlotte Cir E, Lakeland, FL 33803For SaleMLS ID #11729047, Kevin Branham, Mas Verde Estates. My State MLS
- $69,4002 bd2 ba1.4k sqft2425 Harden Blvd Lot 130, Lakeland, FL 33803For SaleMLS ID #11850428, Susan Arredondo, Sunset Home Sales. My State MLS
- $52,7772 bd2 ba1.2k sqft25 Country Meadows Blvd, Plant City, FL 33565For SaleMLS ID #11694932, Glenn Garbowicz, McGrath Poppell & Company, Inc.. My State MLS
- $69,9002 bd2 ba1.3k sqft85 Andrew St, Lakeland, FL 33803For SaleMLS ID #11877478, Kevin Branham, Mas Verde Estates. My State MLS
- $79,9903 bd2 ba1.5k sqft925 Westside Ridge Blvd, Auburndale, FL 33823For SaleMLS ID #11739670, Chrissy Walter, Sunset Home Sales. My State MLS
- $49,7772 bd2 ba1.2k sqft297 Country Club Dr, Plant City, FL 33565For SaleMLS ID #11693478, Glenn Garbowicz, McGrath Poppell & Company, Inc.. My State MLS
- $79,0003 bd2 ba1.8k sqft4704 Crestwicke Dr #616, Lakeland, FL 33801New ConstructionMy State MLS
- $77,5003 bd2 ba1.6k sqft2370 Warbler Cir #1425, Lakeland, FL 33810For SaleMLS ID #11621303, Janet Conte, Titanium Mobile Home Broker. My State MLS
