Welcome home to this charming, move-in ready 2-bedroom, 1-bathroom home in Mankato! Offering the perfect combination of comfort, value, and convenience. Step inside to find a bright, inviting interior that’s ready for you to move right in. Outside, you’ll love the spacious, fully fenced backyard perfect for entertaining, or simply enjoying your own private outdoor retreat. The 12’ x 12’ storage shed provides plenty of room for lawn equipment, tools, hobbies, or seasonal storage. Move-in ready condition, and generous outdoor space, this home you won’t want to miss. Schedule your showing today and see all this Mankato gem has to offer!
Pending
$149,900
213 Finch St S, Mankato, MN 56001
2beds
788sqft
Single Family
Built in 1936
10,454 Square Feet Lot
$143,400 Zestimate®
$190/sqft
$-- HOA
What's special
- 67 days
- 48
- 2
Likely to sell faster than
Zillow last checked:
Listing updated:
Listed by:
Zoe E Anderson 507-995-9380,
True Real Estate
Source: NorthstarMLS as distributed by MLS GRID,MLS#: 7110486
Facts & features
Interior
Bedrooms & bathrooms
- Bedrooms: 2
- Bathrooms: 1
- Full bathrooms: 1
Bedroom
- Level: Main
- Area: 75.48 Square Feet
- Dimensions: 10.2X7.4
Bedroom 2
- Level: Main
- Area: 75.48 Square Feet
- Dimensions: 10.2X7.4
Bathroom
- Level: Main
- Area: 37.3 Square Feet
- Dimensions: 7.3X5.11
Dining room
- Level: Main
- Area: 74.55 Square Feet
- Dimensions: 10.5X7.1
Kitchen
- Level: Main
- Area: 154.29 Square Feet
- Dimensions: 11.10X13.9
Living room
- Level: Main
- Area: 119.88 Square Feet
- Dimensions: 11.10X10.8
Heating
- Forced Air
Cooling
- Central Air
Appliances
- Included: Dryer, Gas Water Heater, Microwave, Range, Refrigerator, Washer, Water Softener Rented
Features
- Basement: Block,Full,Sump Pump,Unfinished
- Has fireplace: No
Interior area
- Total structure area: 1,300
- Total interior livable area: 788 sqft
- Finished area above ground: 788
- Finished area below ground: 0
Property
Parking
- Parking features: None
Accessibility
- Accessibility features: None
Features
- Levels: One
- Stories: 1
- Patio & porch: Deck
- Fencing: Full
Lot
- Size: 10,454 Square Feet
- Dimensions: 100 x 106
Details
- Additional structures: Storage Shed
- Foundation area: 650
- Parcel number: R500814383012
- Zoning description: Residential-Single Family
Construction
Type & style
- Home type: SingleFamily
- Property subtype: Single Family
Materials
- Frame
- Roof: Asphalt
Condition
- New construction: No
- Year built: 1936
Utilities & green energy
- Gas: Natural Gas
- Sewer: City Sewer/Connected
- Water: City Water/Connected
Community & HOA
Community
- Subdivision: Riverside Park Add
HOA
- Has HOA: No
Location
- Region: Mankato
Financial & listing details
- Price per square foot: $190/sqft
- Tax assessed value: $150,800
- Annual tax amount: $1,644
- Date on market: 7/15/2026
- Cumulative days on market: 69 days
Estimated market value
$143,400
$136,000 - $151,000
$1,360/mo
Price history
| Date | Event | Price |
|---|---|---|
| 8/14/2026 | Pending sale | $149,900$190/sqft |
Source:  NorthstarMLS as distributed by MLS GRID #7110486 Report a problem NorthstarMLS as distributed by MLS GRID #7110486 Report a problem | ||
| 7/14/2026 | Listed for sale | $149,900+233.1%$190/sqft |
Source:  RASM #267040886 Report a problem RASM #267040886 Report a problem | ||
| 11/30/2020 | Sold | $45,000$57/sqft |
Source: Public Record Report a problem | ||
Public tax history
| Year | Property taxes | Tax assessment |
|---|---|---|
| 2025 | $1,398 -4% | $150,800 +13.6% |
| 2024 | $1,456 +5.2% | $132,800 -4.5% |
| 2023 | $1,384 +9.1% | $139,100 +8.4% |
| 2022 | $1,268 +36.6% | $128,300 +22.5% |
| 2021 | $928 +14.9% | $104,700 +15.3% |
| 2020 | $808 | $90,800 |
| 2019 | $808 +58.4% | $90,800 +32.4% |
| 2018 | $510 -15.3% | $68,600 +9.9% |
| 2017 | $602 -25.5% | $62,400 +3% |
| 2016 | $808 +21620.4% | $60,600 +6.7% |
| 2015 | $4 -99.2% | $56,800 -1% |
| 2014 | $468 | $57,400 +4.2% |
| 2013 | -- | $55,100 -5.2% |
| 2012 | -- | $58,100 -6.1% |
| 2011 | -- | $61,900 -20.6% |
| 2010 | -- | $78,000 |
Find assessor info on the county website
Monthly payment
Est. payment
Payment breakdown
Explore the cost of this home by adjusting the details. Changes won't be saved.Climate risks
Neighborhood: 56001

Similar homes
- $--2 bd1 ba996 sqft202 Moreland Ave, Mankato, MN 56001Auction
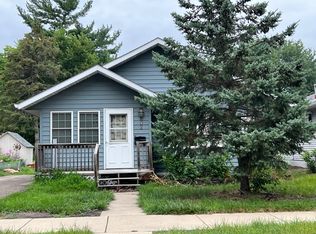 Auction.com 2
 - $160,0001 bd2 ba704 sqft511 W 6th St, Mankato, MN 56001For Sale
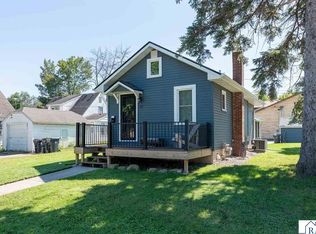 MLS ID #267041435, Candee Deichman, Century 21 Atwood. RASM
 - $--1 bd1 ba584 sqft512 W 6th St, Mankato, MN 56001Auction
 Auction.com 1
 - $--2 bd1 ba1k sqft723 Center St, North Mankato, MN 56003Auction
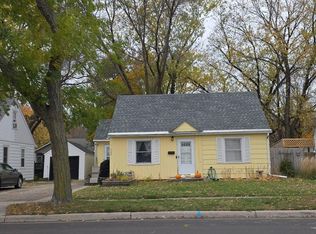 ServiceLink Auction
 - $127,0003 bd2 ba1.1k sqft2095 Lancelot Ln, North Mankato, MN 56003For Sale
 MLS ID #7112584, Jeremy Tubbs, True Real Estate. NorthstarMLS as distributed by MLS GRID
 - $84,9003 bd2 ba783 sqft722 Range St, North Mankato, MN 56003For SaleMLS ID #7045284, Kristina Alter, EXIT Realty - Great Plains. NorthstarMLS as distributed by MLS GRID
