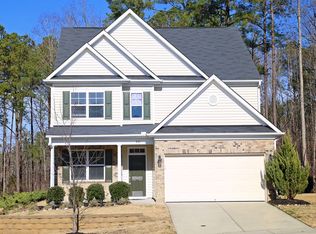
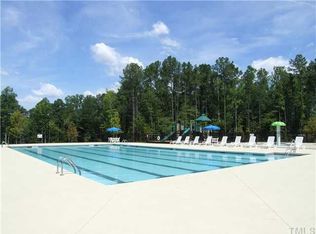
Welcome to home sweet home in a vibrant swim recreation community with a whopping 5 bedrooms!! A welcoming covered front porch invites you to the front entrance. Inside, the foyer opens to the 2nd floor. To the left, an office or hobby room provides the perfect space for work or creativity. The formal dining room is adorned with beautiful trim and a tray ceiling, seamlessly connecting to a kitchen filled with abundant cabinetry, granite countertops, pantry, stove, microwave, dishwasher, and refrigerator. An eat-at bar and breakfast nook complete the space, with access to a partially fenced backyard and large patio. The cozy family room features built-in shelving flanking a gas log fireplace, offering a warm focal point. A main-level bedroom and adjacent full bath with tile flooring provide a convenient guest suite or in-law option. The garage entry leads to a built-in bench with hooks—perfect for organizing coats, bags, and more.~Upstairs, the spacious primary suite has a tray ceiling and a luxurious en-suite bathroom featuring dual sinks, a soaking tub, tiled wall shower, and an oversized walk-in closet roomy enough for additional furniture. Three more well-sized bedrooms upstairs share a full hall bath with tile floors, double sinks, and a tub/shower combo. A generous laundry room with a sink adds to the home's convenience. Step outside to enjoy peaceful your oversized patio, and partial fenced backyard. Enjoy walks through the neighborhood or a refreshing swim in the community pool. This home offers comfort, style, and community—welcome home
Sold for $414,900
$414,900
213 Florence Drive, Clayton, NC 27527
5beds
2,885sqft
Single Family Residence
Built in 2010
8,276 Square Feet Lot
$414,200 Zestimate®
$144/sqft
$2,470 Estimated rent
Home value
$414,200
$389,000 - $443,000
$2,470/mo
Zestimate® history
Owner options
List your home for rent
$2,470/mo
Rent Zestimate®
Find your next renter with Zillow Rental Manager. Plus, with online applications, you can quickly screen prospective tenants – for free.
$2,470/mo
Rent Zestimate®
Refinance and save
$3,193/mo
Est. payment
Refinancing to a lower rate could help reduce your monthly payments and save thousands over the life of the loan.
$3,193/mo
Est. payment
Explore your selling options
Work with a Zillow partner agent
Leverage their expertise and Zillow's premium Showcase listings to get your home seen by more buyers.
Get startedList with your own agent
Get your home in front of millions of buyers by listing it on Zillow.
Learn how to do itSell it yourself
Take full control of how buyers see your home on Zillow by listing For Sale by Owner (FSBO).
List your homeWhat's special
Gas log fireplaceCovered front porchOffice or hobby roomMain-level bedroomGranite countertopsGenerous laundry roomOversized walk-in closet
Zillow last checked:
Listing updated:
Listed by:
Joey Millard-Edwards 919-291-1491,
Carolina Realty
Bought with:
A Non Member
A Non Member
Source: Hive MLS,MLS#: 100508827 Originating MLS: Johnston County Association of REALTORS
Originating MLS: Johnston County Association of REALTORSFacts & features
Interior
Bedrooms & bathrooms
- Bedrooms: 5
- Bathrooms: 3
- Full bathrooms: 3
Rooms
- Room types: Other, Family Room, Breakfast Nook, Dining Room, Bedroom 2, Master Bedroom, Bedroom 3, Bedroom 4, Bedroom 5, Laundry, Office
Primary bedroom
- Description: Tray Ceiling
- Level: Second
- Dimensions: 13 x 16.3
Bedroom 2
- Description: Bedroom on Main Level
- Level: First
- Dimensions: 10 x 10
Bedroom 3
- Level: Second
- Dimensions: 10.6 x 14.2
Bedroom 4
- Level: Second
- Dimensions: 10.7 x 12.5
Bedroom 5
- Level: Second
- Dimensions: 12 x 14.2
Breakfast nook
- Level: First
- Dimensions: 9 x 10.5
Dining room
- Description: Elegant Molding and Trim
- Level: First
- Dimensions: 12 x 13
Family room
- Description: Cozy Fireplace, Shelving
- Level: First
- Dimensions: 18.8 x 15.4
Kitchen
- Description: Granite countertops,Pantry, eat @ Bar
- Level: First
- Dimensions: 9.5 x 15.3
Laundry
- Description: Huge and Laundry Sink
- Level: Second
- Dimensions: 6 x 12
Office
- Description: Office, Hobby rm or Sep Living rm
- Level: First
- Dimensions: 12 x 12.3
Other
- Description: Foyer Opens to 2nd floor
- Level: First
- Dimensions: 5.2 x 5
Other
- Description: Mud Room, entering from garage
- Level: First
- Dimensions: 5.2 x 5
Heating
- Forced Air, Natural Gas
Cooling
- Central Air
Appliances
- Included: Built-In Microwave, Refrigerator, Range, Dishwasher
- Laundry: Laundry Room
Features
- Walk-in Closet(s), Tray Ceiling(s), Entrance Foyer, Kitchen Island, Ceiling Fan(s), Pantry, Walk-In Closet(s)
- Flooring: Carpet, Tile, Vinyl, Wood
- Basement: None
- Attic: Partially Floored,Pull Down Stairs
Interior area
- Total structure area: 2,885
- Total interior livable area: 2,885 sqft
Property
Parking
- Total spaces: 2
- Parking features: Garage Faces Front, Concrete, Garage Door Opener
- Attached garage spaces: 2
Features
- Levels: Two
- Stories: 2
- Patio & porch: Patio, Porch
- Fencing: Partial,Back Yard
Lot
- Size: 8,276 Square Feet
- Dimensions: 42 x 127 x 86 x 129
Details
- Parcel number: 16j05006v
- Zoning: REB
- Special conditions: Standard
Construction
Type & style
- Home type: SingleFamily
- Property subtype: Single Family Residence
Materials
- Brick Veneer, Vinyl Siding, Wood Frame
- Foundation: Slab
- Roof: Shingle
Condition
- New construction: No
- Year built: 2010
Utilities & green energy
- Sewer: County Sewer
- Water: County Water
- Utilities for property: Sewer Connected, Water Connected
Community & HOA
Community
- Subdivision: Tuscany
HOA
- Has HOA: Yes
- Amenities included: Pool, Maintenance Common Areas, Meeting Room, Playground, See Remarks
- HOA fee: $720 annually
- HOA name: Tuscany Subdivision Homeowners Association
- HOA phone: 919-461-0102
Location
- Region: Clayton
Financial & listing details
- Price per square foot: $144/sqft
- Tax assessed value: $418,290
- Annual tax amount: $2,408
- Date on market: 5/21/2025
- Cumulative days on market: 8 days
- Listing agreement: Exclusive Right To Sell
- Listing terms: Cash,Conventional,FHA,USDA Loan,VA Loan
Price history
| Date | Event | Price |
|---|---|---|
| 7/8/2025 | Sold | $414,900$144/sqft |
Source:  Hive MLS #100508827 Report a problem Hive MLS #100508827 Report a problem | ||
| 5/28/2025 | Pending sale | $414,900$144/sqft |
Source:  Doorify MLS #10097668 Report a problem Doorify MLS #10097668 Report a problem | ||
| 5/28/2025 | Contingent | $414,900$144/sqft |
Source: Hive MLS #100508827 Report a problem | ||
| 5/21/2025 | Listed for sale | $414,900+36%$144/sqft |
Source: Doorify MLS #10097668 Report a problem | ||
| 1/27/2021 | Sold | $305,000+0%$106/sqft |
Source: Doorify MLS #2352698 Report a problem | ||
| 12/31/2020 | Contingent | $304,999$106/sqft |
Source:  Allen Tate via MLS #2352698 Report a problem Allen Tate via MLS #2352698 Report a problem | ||
| 12/17/2020 | Pending sale | $304,999$106/sqft |
Source: Allen Tate/Cary-Searstone #2352698 Report a problem | ||
| 12/17/2020 | Contingent | $304,999$106/sqft |
Source: Doorify MLS #2352698 Report a problem | ||
| 11/7/2020 | Listed for sale | $304,999+34.1%$106/sqft |
Source: Allen Tate/Cary-Searstone #2352698 Report a problem | ||
| 2/3/2016 | Sold | $227,500+9.1%$79/sqft |
Source: Public Record Report a problem | ||
| 6/1/2010 | Sold | $208,500$72/sqft |
Source: Public Record Report a problem | ||
Public tax history
| Year | Property taxes | Tax assessment |
|---|---|---|
| 2025 | $2,656 +26.6% | $418,290 +61.5% |
| 2024 | $2,097 0% | $258,930 |
| 2023 | $2,097 -1.2% | $258,930 |
| 2022 | $2,123 | $258,930 |
| 2021 | $2,123 -3.5% | $258,930 |
| 2020 | $2,201 | $258,930 |
| 2019 | $2,201 +28.1% | $258,930 +31.1% |
| 2018 | $1,718 | $197,460 |
| 2017 | $1,718 | $197,460 |
| 2016 | $1,718 | $197,460 |
| 2015 | $1,718 | $197,460 |
| 2014 | $1,718 | $197,460 |
| 2013 | -- | $197,460 |
| 2012 | -- | $197,460 |
| 2011 | -- | $197,460 |
Find assessor info on the county website
Neighborhood: 27527
Nearby homes
- $349,1004 bd2 ba2.3k sqft221 Florence Dr, Clayton, NC 27527Off Market
- $373,8004 bd2 ba2.5k sqft203 Florence Dr, Clayton, NC 27527Off Market
- $368,1004 bd3 ba2.5k sqft231 Florence Dr, Clayton, NC 27527Off Market
- $327,8003 bd2 ba2k sqft191 Florence Dr, Clayton, NC 27527Off Market
- $332,8003 bd3 ba2k sqft243 Florence Dr, Clayton, NC 27527Off Market
- $404,0005 bd3 ba2.8k sqft216 Florence Dr, Clayton, NC 27527Off Market
- $347,9004 bd2 ba2.3k sqft179 Florence Dr, Clayton, NC 27527Off Market
- $330,7003 bd2 ba2k sqft202 Florence Dr, Clayton, NC 27527Off Market
Nearby schools
GreatSchools rating
- 9/10Thanksgiving ElementaryGrades: PK-5Distance: 2.7 mi
- 5/10Riverwood MiddleGrades: 6-8Distance: 4.3 mi
- 5/10Clayton HighGrades: 9-12Distance: 5.4 mi
Schools provided by the listing agent
- Elementary: Thanksgiving
- Middle: Riverwood Middle School
- High: Clayton
Source: Hive MLS. This data may not be complete. We recommend contacting the local school district to confirm school assignments for this home.
Get a cash offer in 3 minutes
Find out how much your home could sell for in as little as 3 minutes with a no-obligation cash offer.
Estimated market value
$414,200
Get a cash offer in 3 minutes
Find out how much your home could sell for in as little as 3 minutes with a no-obligation cash offer.
Estimated market value
$414,200
- North Carolina
- Johnston County
- Clayton
- 27527
- 213 Florence Drive
Nearby cities
Nearby zip codes
Other Clayton Topics
