Skip main navigation
Sold for $1,120,500
  • $1,120,500

    213 Ford Street, Golden, CO 80403

    4beds
    2,262sqft
    Single Family Residence
    Built in 1960
    7,538 Square Feet Lot
    $1,107,400 Zestimate®
    $495/sqft
    $3,908 Estimated rent

    Home value

    $1,107,400

    $1.04M - $1.17M

    $3,908/mo

    Zestimate® history
    Loading
    Loading...

    Owner options

    List your home for rent

    $3,908/mo

    Rent Zestimate®

    Find your next renter with Zillow Rental Manager. Plus, with online applications, you can quickly screen prospective tenants – for free.

    Learn more

    $3,908/mo

    Rent Zestimate®

    Refinance and save

    $6,512/mo

    Est. payment

    Refinancing to a lower rate could help reduce your monthly payments and save thousands over the life of the loan.

    See today's rates

    $6,512/mo

    Est. payment

    Explore your selling options

    Work with a Zillow partner agent

    Leverage their expertise and Zillow's premium Showcase listings to get your home seen by more buyers.

    Get started

    List with your own agent

    Get your home in front of millions of buyers by listing it on Zillow.

    Learn how to do it

    Sell it yourself

    Take full control of how buyers see your home on Zillow by listing For Sale by Owner (FSBO).

    List your home

    What's special

    Lounging in the hammocksDouble lotEastern-facing garden windowLarge soaking tubSpa-like five-piece bathroomPrivate water closetWalk-in dual shower
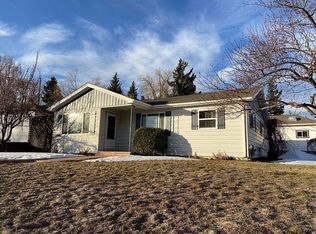
    Your Golden opportunity awaits: Stylish, immersed in nature, effortlessly walkable and move-in ready — and on a double lot, zoned for an ADU, offering incredible flexibility for future expansion, rental income, multigenerational living, or a private guest retreat — all in one of Colorado's most coveted and historic mountain towns. Perched high on the hill, this home's location perfectly frames North Table Mountain in its view, allowing for slow mornings watching climbers scale the ridge or large birds of prey soar overhead. The interior has been thoughtfully updated, prioritizing flow and natural light. A fully reimagined chef's kitchen features ample cupboard and countertop space for weekly food prep and an Eastern-facing garden window, perfect for growing fresh herbs. All original but newly refinished hardwood floors on the main level allow light to dance across as the sun rises and sets overhead. Each of the three upstairs bedrooms showcases varying, breathtaking mountain views and provides adequate private space and storage. Downstairs, indulge in the luxurious primary retreat, featuring two gigantic walk-in closets and a spa-like five-piece bathroom. A large soaking tub, dual sinks, walk-in dual shower and a private water closet make this the ideal place to relax after a long day. The walk-out basement living room is an entertainer's dream — ready for hosting gatherings, backyard barbecues, or evening hangs with friends around the fire pit. Imagine lounging in the hammocks reading a book on a low-key weekend morning, then heading out for an afternoon hike. Located within walking distance of downtown Golden, including hotspots like The Golden Mill, Bob's Atomic Burgers, D'Deli, Buffalo Rose and Coors Brewing, your days and nights will never lack local activities or events — that's the pace of life here. As the iconic sign says, "Welcome to Golden."

    Zillow last checked:

    Listing updated:

    Listed by:

    Meg Pitkin 815-608-7482 Meg@ThePitkinGroup.com,

    Milehimodern,

    Kimberly Moorhead 303-502-6206,

    Wanderflower & Company

    Bought with:

    Stuart Crowell, 100073154

    LIV Sotheby's International Realty

    Source: REcolorado as distributed by MLS GRID,MLS#: 9983367MLS Logo

    Facts & features

    Interior

    Bedrooms & bathrooms
    • Bedrooms: 4
    • Bathrooms: 2
    • Full bathrooms: 2
    • Main level bathrooms: 1
    • Main level bedrooms: 3
    Bedroom
    • Level: Main
    Bedroom
    • Level: Main
    Bedroom
    • Level: Main
    Bedroom
    • Features: Primary Suite
    • Level: Basement
    Bathroom
    • Level: Main
    Bathroom
    • Features: Primary Suite
    • Level: Basement
    Family room
    • Level: Basement
    Kitchen
    • Level: Main
    Laundry
    • Level: Basement
    Living room
    • Level: Main
    Office
    • Level: Basement
    Heating
    • Forced Air
    Cooling
    • Central Air
    Appliances
    • Included: Convection Oven, Cooktop, Dishwasher, Disposal, Dryer, Microwave, Range, Refrigerator, Washer
    Features
    • Five Piece Bath, Primary Suite, Quartz Counters, Radon Mitigation System, Smoke Free, Walk-In Closet(s)
    • Flooring: Carpet, Tile, Wood
    • Windows: Double Pane Windows, Window Coverings
    • Basement: Daylight,Finished,Full,Walk-Out Access
    • Number of fireplaces: 1
    • Fireplace features: Basement, Family Room, Wood Burning
    Interior area
    • Total structure area: 2,262
    • Total interior livable area: 2,262 sqft
    • Finished area above ground: 984
    • Finished area below ground: 1,278

    Property

    Parking
    • Total spaces: 4
    • Parking features: Concrete, Lighted
    • Attached garage spaces: 1
    • Details: Off Street Spaces: 3
    Features
    • Levels: One
    • Stories: 1
    • Entry location: Ground
    • Patio & porch: Covered, Patio
    • Exterior features: Fire Pit, Garden, Private Yard, Rain Gutters
    • Fencing: Full
    • Has view: Yes
    • View description: Mountain(s)
    Lot
    • Size: 7,538 sqft
    • Features: Landscaped, Sloped
    • Residential vegetation: Grassed, Wooded
    Details
    • Parcel number: 001937
    • Special conditions: Standard

    Construction

    Type & style
    • Home type: SingleFamily
    • Architectural style: Traditional
    • Property subtype: Single Family Residence
    Materials
    • Brick
    • Roof: Composition
    Condition
    • Updated/Remodeled
    • Year built: 1960

    Utilities & green energy

    • Sewer: Public Sewer
    • Water: Public
    • Utilities for property: Cable Available, Electricity Connected, Internet Access (Wired), Natural Gas Connected, Phone Available

    Community & neighborhood

    Security
    • Security features: Carbon Monoxide Detector(s)
    Location
    • Region: Golden
    • Subdivision: Denn - Wald

    Other

    Other facts
    • Listing terms: Cash,Conventional,Other
    • Ownership: Individual
    • Road surface type: Paved

    Price history

    DateEventPrice
    3/31/2026Sold$1,120,500+1.9%$495/sqft
    Source: REcolorado as distributed by MLS GRID #9983367 Report a problem
    3/11/2026Pending sale$1,100,000$486/sqft
    Source: REcolorado as distributed by MLS GRID #9983367 Report a problem
    2/26/2026Listed for sale$1,100,000+25.7%$486/sqft
    Source: REcolorado as distributed by MLS GRID #9983367 Report a problem
    4/26/2022Sold$875,000+431.9%$387/sqft
    Source: Public Record Report a problem
    4/28/1999Sold$164,500$73/sqft
    Source: Public Record Report a problem

    Public tax history

    YearProperty taxesTax assessment
    2025$3,529 0%$48,528 +24.9%
    2024$3,530 +17%$38,858
    2023$3,017 -1.6%$38,858 +11.4%
    2022$3,065 +7.1%$34,896 -2.8%
    2021$2,862 $35,900 +6.6%
    2020$2,862 +1.4%$33,691
    2019$2,821 +6.4%$33,691 +9.7%
    2018$2,651 $30,716
    2017$2,651 +12.1%$30,716 +10%
    2016$2,365 $27,936
    2015$2,365 +12.5%$27,936 +18.3%
    2014$2,103 +3.7%$23,615
    2013$2,027 +2.2%$23,615 +2.5%
    2012$1,983 +0.8%$23,046
    2011$1,966 +0.1%$23,046 +0.2%
    2010$1,964 +4.2%$23,000
    2009$1,885 +0.2%$23,000 +4.4%
    2008$1,881 +5.2%$22,030
    2007$1,789 0%$22,030 +6.3%
    2006$1,789 +5%$20,720 +7.5%
    2005$1,703 +9.6%$19,270
    2004$1,554 +1.4%$19,270
    2003$1,533 +1.6%$19,270 +2.9%
    2002$1,509 +5.4%$18,730 +15.9%
    2001$1,431 -1%$16,160
    2000$1,445 $16,160

    Find assessor info on the county website

    Neighborhood: 80403

    Nearby schools

    GreatSchools rating
    Schools provided by the listing agent
    • Elementary: Mitchell
    • Middle: Bell
    • High: Golden
    • District: Jefferson County R-1

    Source: REcolorado as distributed by MLS GRID. This data may not be complete. We recommend contacting the local school district to confirm school assignments for this home.

    Get a cash offer in 3 minutes
    Find out how much your home could sell for in as little as 3 minutes with a no-obligation cash offer.
    Estimated market value
    $1,107,400
    Get a cash offer in 3 minutes
    Find out how much your home could sell for in as little as 3 minutes with a no-obligation cash offer.
    Estimated market value
    $1,107,400