Skip main navigation
Sold for $555,500
Street View
  • $555,500

    213 Forest Haven Dr, Holly Springs, NC 27540

    4beds
    2,417sqft
    Single Family Residence, Residential
    Built in 2012
    7,405 Square Feet Lot
    $563,500 Zestimate®
    $230/sqft
    $2,480 Estimated rent

    Home value

    $563,500

    $535,000 - $592,000

    $2,480/mo

    Zestimate® history
    Loading
    Loading...

    Owner options

    List your home for rent

    $2,480/mo

    Rent Zestimate®

    Find your next renter with Zillow Rental Manager. Plus, with online applications, you can quickly screen prospective tenants – for free.

    Learn more

    $2,480/mo

    Rent Zestimate®

    Refinance and save

    $3,473/mo

    Est. payment

    Refinancing to a lower rate could help reduce your monthly payments and save thousands over the life of the loan.

    See today's rates

    $3,473/mo

    Est. payment

    Explore your selling options

    Work with a Zillow partner agent

    Leverage their expertise and Zillow's premium Showcase listings to get your home seen by more buyers.

    Get started

    List with your own agent

    Get your home in front of millions of buyers by listing it on Zillow.

    Learn how to do it

    Sell it yourself

    Take full control of how buyers see your home on Zillow by listing For Sale by Owner (FSBO).

    List your home

    What's special

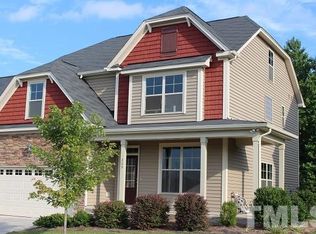
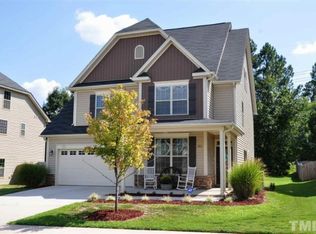
    Welcome to this meticulously maintained four-bedroom residence nestled in a prime location, offering a blend of modern updates and comfortable living. The well-designed floor plan features a primary bedroom and two addtl bedrooms on the main floor, complemented by two full baths, providing convenience and privacy for residents. The upper level boasts an additional bedroom, a full bath, and a versatile bonus room, offering flexibility for various lifestyle needs. The heart of the home is the living area with its vaulted ceiling. Recent upgrades, including fresh paint, new granite countertops, a stylish backsplash, and new carpet upstairs. The kitchen has been thoughtfully enhanced with a new refrigerator and microwave and expanded island. Practical features have been incorporated, such as French drains in the back/side yard and gutter guards on the rear side Ample walk-in storage throughout the home adds to its practicality. Additionally, residents have the privilege of enjoying a pool and playground within the community, providing a recreational retreat just steps away. The property's location is a standout feature, with close proximity to shopping, dining options, and easy access to the 540 highway. This residence is not just a home; it's an embodiment of modern living, thoughtful design, and a desirable community lifestyle. Don't miss the opportunity to make this property your own

    Zillow last checked:

    Listing updated:

    Listed by:

    Tracy Benton 919-761-0405,

    eXp Realty, LLC - C

    Bought with:

    Allison Sanders, 276151

    Choice Residential Real Estate

    Source: Doorify MLS,MLS#: 10008700MLS Logo

    Facts & features

    Interior

    Bedrooms & bathrooms
    • Bedrooms: 4
    • Bathrooms: 3
    • Full bathrooms: 3
    Heating
    • Forced Air
    Cooling
    • Ceiling Fan(s), Central Air, Dual
    Appliances
    • Included: Dishwasher, Disposal, Dryer, ENERGY STAR Qualified Appliances, Free-Standing Gas Range, Microwave, Plumbed For Ice Maker, Refrigerator, Washer, Water Heater
    • Laundry: Laundry Room, Main Level
    Features
    • Cathedral Ceiling(s), Ceiling Fan(s), Crown Molding, Dining L, Eat-in Kitchen, Entrance Foyer, Granite Counters, High Ceilings, High Speed Internet, Kitchen/Dining Room Combination, Open Floorplan, Master Downstairs, Tray Ceiling(s), Walk-In Closet(s), Walk-In Shower, Water Closet
    • Flooring: Carpet, Vinyl
    • Windows: Blinds
    • Number of fireplaces: 1
    • Fireplace features: Living Room
    • Common walls with other units/homes: No Common Walls
    Interior area
    • Total structure area: 2,417
    • Total interior livable area: 2,417 sqft
    • Finished area above ground: 2,417
    • Finished area below ground: 0

    Property

    Parking
    • Total spaces: 6
    • Parking features: Driveway, Garage, Garage Faces Front
    • Attached garage spaces: 2
    • Uncovered spaces: 4
    Accessibility
    • Accessibility features: Central Living Area
    Features
    • Levels: One and One Half
    • Stories: 1
    • Patio & porch: Covered, Screened
    • Exterior features: Fenced Yard, Fire Pit, Garden
    • Pool features: Outdoor Pool, Swimming Pool Com/Fee, Community
    • Fencing: Back Yard, Wood
    • Has view: Yes
    Lot
    • Size: 7,405 Square Feet
    • Features: Back Yard
    Details
    • Additional structures: Covered Arena
    • Parcel number: 0649279997
    • Special conditions: Standard

    Construction

    Type & style
    • Home type: SingleFamily
    • Architectural style: Ranch, Traditional
    • Property subtype: Single Family Residence, Residential
    Materials
    • Vertical Siding
    • Foundation: Slab
    • Roof: Shingle
    Condition
    • New construction: No
    • Year built: 2012
    Details
    • Builder name: Royal Oaks

    Utilities & green energy

    • Sewer: Public Sewer
    • Water: Public
    • Utilities for property: Cable Available, Electricity Available, Electricity Connected, Sewer Connected, Water Available, Water Connected

    Community & HOA

    Community
    • Features: Playground, Pool
    • Subdivision: Forest Springs
    HOA
    • Has HOA: Yes
    • Amenities included: Management, Playground, Pool
    • Services included: None
    • HOA fee: $140 quarterly
    Location
    • Region: Holly Springs

    Financial & listing details

    • Price per square foot: $230/sqft
    • Tax assessed value: $503,077
    • Annual tax amount: $3,830
    • Date on market: 1/30/2024
    • Road surface type: Asphalt

    Price history

    DateEventPrice
    3/5/2024Sold$555,500+3.8%$230/sqft
    Source: Doorify MLS #10008700 Report a problem
    1/31/2024Pending sale$535,000$221/sqft
    Source: Doorify MLS #10008700 Report a problem
    1/30/2024Listed for sale$535,000+24.4%$221/sqft
    Source: Doorify MLS #10008700 Report a problem
    6/11/2021Sold$430,000+7.5%$178/sqft
    Source: Doorify MLS #2383463 Report a problem
    5/24/2021Contingent$400,000$165/sqft
    Source: Doorify MLS #2383463 Report a problem
    5/21/2021Listed for sale$400,000+35.6%$165/sqft
    Source: Doorify MLS #2383463 Report a problem
    4/15/2016Sold$295,000+25.3%$122/sqft
    Source: Public Record Report a problem
    1/24/2013Sold$235,500+344.3%$97/sqft
    Source: Public Record Report a problem
    9/21/2012Sold$53,000$22/sqft
    Source: Public Record Report a problem

    Public tax history

    YearProperty taxesTax assessment
    2025$4,349 +0.4%$503,077
    2024$4,331 +13.1%$503,077 +42.4%
    2023$3,831 +3.6%$353,287
    2022$3,698 +1.9%$353,287
    2021$3,629 $353,287
    2020$3,629 +4.8%$353,287 +23.5%
    2019$3,462 $286,066
    2018$3,462 +14.8%$286,066
    2017$3,017 +1.4%$286,066
    2016$2,975 +6.5%$286,066 +8.3%
    2015$2,792 +3.6%$264,155
    2014$2,696 $264,155
    Find assessor info on the county website

    Neighborhood: 27540

    Nearby schools

    GreatSchools rating
    Schools provided by the listing agent
    • Elementary: Wake - Oakview
    • Middle: Wake - Apex Friendship
    • High: Wake - Apex Friendship

    Source: Doorify MLS. This data may not be complete. We recommend contacting the local school district to confirm school assignments for this home.

    Get a cash offer in 3 minutes
    Find out how much your home could sell for in as little as 3 minutes with a no-obligation cash offer.
    Estimated market value
    $563,500
    Get a cash offer in 3 minutes
    Find out how much your home could sell for in as little as 3 minutes with a no-obligation cash offer.
    Estimated market value
    $563,500