Modern farmhouse located on 4 acres in Argyle, this truly is a one-of-a-kind estate. The striking white brick façade, surrounded by mature trees, leads to a grand entrance w-a 3 car garage. Inside, the Living Room features a cozy Fireplace with views of the pond and backyard from all windows. Flowing seamlessly into the Chef’s Kitchen, it has a waterfall breakfast bar, farmhouse sink + premium SS apps. The Primary Suite is a serene retreat with backyard access and a spa-like en-suite bath, complete with an enclosed shower, soaking tub, and dual sinks. The home also offers a first-floor Guest Bedroom, an upstairs Loft, and dual guest bedrooms. Step outside to an expansive patio and deck perfect for entertaining, tranquil views of the stocked pond, ideal for fishing or kayaking. This estate is fully renovated, including a Class 4 roof, a new 2024 septic system, and new addition. A separate barndominium provides additional 865 sq ft of living space, a workout area, and a private study—
Sold
Price Unknown
213 Forest Trl, Argyle, TX 76226
5beds
2,857sqft
Farm, Single Family Residence
Built in 1992
4 Acres Lot
$1,122,900 Zestimate®
$--/sqft
$3,323 Estimated rent
Home value
$1,122,900
$1.04M - $1.20M
$3,323/mo
Zestimate® history
Owner options
List your home for rent
$3,323/mo
Rent Zestimate®
Find your next renter with Zillow Rental Manager. Plus, with online applications, you can quickly screen prospective tenants – for free.
$3,323/mo
Rent Zestimate®
Refinance and save
Refinancing to a lower rate could help reduce your monthly payments and save thousands over the life of the loan.
Explore your selling options
Work with a Zillow partner agent
Leverage their expertise and Zillow's premium Showcase listings to get your home seen by more buyers.
Get startedList with your own agent
Get your home in front of millions of buyers by listing it on Zillow.
Learn how to do itSell it yourself
Take full control of how buyers see your home on Zillow by listing For Sale by Owner (FSBO).
List your homeWhat's special
Cozy fireplaceBackyard accessFarmhouse sinkSoaking tubSpa-like en-suite bathGrand entranceExpansive patio and deck
Zillow last checked:
Listing updated:
Listed by:
Kimber McJunkin 0739639 817-403-0765,
Compass RE Texas, LLC 682-226-6938,
Tommy Pistana 0621307 214-801-9220,
Compass RE Texas, LLC
Bought with:
Joanna Bedi-Rodriguez
Absolute Realty
Source: NTREIS,MLS#: 20715170
Facts & features
Interior
Bedrooms & bathrooms
- Bedrooms: 5
- Bathrooms: 3
- Full bathrooms: 3
Primary bedroom
- Features: Dual Sinks, Double Vanity, En Suite Bathroom, Separate Shower, Walk-In Closet(s)
- Level: First
- Dimensions: 16 x 14
Bedroom
- Features: Split Bedrooms, Walk-In Closet(s)
- Level: First
- Dimensions: 14 x 12
Bedroom
- Features: Walk-In Closet(s)
- Level: Second
- Dimensions: 12 x 11
Bedroom
- Features: Walk-In Closet(s)
- Level: Second
- Dimensions: 13 x 11
Dining room
- Level: First
- Dimensions: 12 x 12
Kitchen
- Features: Breakfast Bar, Built-in Features, Eat-in Kitchen, Granite Counters, Kitchen Island, Pantry
- Level: First
- Dimensions: 16 x 14
Laundry
- Features: Built-in Features, Granite Counters, Stone Counters
- Level: First
- Dimensions: 13 x 9
Living room
- Features: Ceiling Fan(s), Fireplace
- Level: First
- Dimensions: 20 x 20
Office
- Level: First
- Dimensions: 12 x 12
Heating
- Central, Electric
Cooling
- Central Air, Ceiling Fan(s), Multi Units
Appliances
- Included: Dishwasher, Electric Cooktop, Electric Oven, Electric Range, Electric Water Heater, Disposal, Microwave
- Laundry: Electric Dryer Hookup
Features
- Built-in Features, Chandelier, Decorative/Designer Lighting Fixtures, Double Vanity, Eat-in Kitchen, High Speed Internet, Kitchen Island, Loft, Multiple Staircases, Open Floorplan, Pantry, Cable TV, Walk-In Closet(s), Wired for Sound
- Flooring: Carpet, Ceramic Tile, Hardwood, Luxury Vinyl Plank, Tile
- Windows: Window Coverings
- Has basement: No
- Number of fireplaces: 1
- Fireplace features: Decorative, Living Room, Masonry, Wood Burning
Interior area
- Total interior livable area: 2,857 sqft
Property
Parking
- Total spaces: 2
- Parking features: Additional Parking, Circular Driveway, Concrete, Covered, Direct Access, Driveway, Enclosed, Garage, Garage Door Opener, Inside Entrance, Kitchen Level, Lighted, Oversized, Paved, Garage Faces Side
- Attached garage spaces: 2
- Has uncovered spaces: Yes
Features
- Levels: Two
- Stories: 2
- Patio & porch: Rear Porch, Patio, Covered
- Exterior features: Fire Pit, Lighting, Playground, Private Yard
- Pool features: None
- Fencing: Fenced,Full,Gate,Perimeter
- On waterfront: Yes
- Waterfront features: Waterfront
Lot
- Size: 4 Acres
- Features: Acreage, Back Yard, Cleared, Lawn, Landscaped, Pond on Lot, Many Trees, Subdivision, Waterfront
- Residential vegetation: Cleared, Grassed
Details
- Additional structures: Garage(s), Outbuilding, Storage
- Parcel number: R101486
Construction
Type & style
- Home type: SingleFamily
- Architectural style: Farmhouse,Modern,Detached
- Property subtype: Farm, Single Family Residence
Materials
- Board & Batten Siding, Brick, Frame
- Foundation: Slab
- Roof: Composition,Shingle
Condition
- Year built: 1992
Utilities & green energy
- Sewer: Septic Tank
- Water: Public
- Utilities for property: Electricity Connected, Phone Available, Septic Available, Separate Meters, Water Available, Cable Available
Community & HOA
Community
- Security: Fire Alarm, Smoke Detector(s), Security Lights
- Subdivision: The Settlement
HOA
- Has HOA: No
Location
- Region: Argyle
Financial & listing details
- Tax assessed value: $1,119,026
- Annual tax amount: $10,213
- Date on market: 9/4/2024
- Cumulative days on market: 51 days
- Listing terms: Cash,Conventional,FHA,VA Loan
- Exclusions: TVs, washer and dryer, garage refrigerator, outdoor grill, amazon echo in kitchen, basketball hoop and stand
- Electric utility on property: Yes
- Road surface type: Dirt, Gravel
Price history
| Date | Event | Price |
|---|---|---|
| 12/18/2024 | Sold | -- |
Source: NTREIS #20715170 Report a problem | ||
| 11/27/2024 | Pending sale | $1,150,000$403/sqft |
Source: NTREIS #20715170 Report a problem | ||
| 10/26/2024 | Contingent | $1,150,000$403/sqft |
Source: NTREIS #20715170 Report a problem | ||
| 10/23/2024 | Price change | $1,150,000-4.2%$403/sqft |
Source: NTREIS #20715170 Report a problem | ||
| 9/4/2024 | Listed for sale | $1,200,000+100%$420/sqft |
Source: NTREIS #20715170 Report a problem | ||
| 12/12/2020 | Listing removed | $599,900$210/sqft |
Source: Citiwide Alliance Realty #14458534 Report a problem | ||
| 12/10/2020 | Pending sale | $599,900$210/sqft |
Source: Citiwide Alliance Realty #14458534 Report a problem | ||
| 10/26/2020 | Listed for sale | $599,900$210/sqft |
Source: Citiwide Alliance Realty #14458534 Report a problem | ||
Public tax history
| Year | Property taxes | Tax assessment |
|---|---|---|
| 2025 | $20,833 +46.2% | $1,119,026 +42% |
| 2024 | $14,248 +59.1% | $788,317 +40.9% |
| 2023 | $8,955 -10.3% | $559,593 +9.6% |
| 2022 | $9,987 +6.5% | $510,673 +10.1% |
| 2021 | $9,374 +39.4% | $463,702 +38.4% |
| 2020 | $6,724 -3.2% | $335,043 +0.4% |
| 2019 | $6,948 +7% | $333,648 +11.4% |
| 2018 | $6,493 +21.7% | $299,403 +10% |
| 2017 | $5,336 | $272,140 +9.6% |
| 2016 | $5,336 +17.5% | $248,229 +10.1% |
| 2015 | $4,541 | $225,479 +10% |
| 2014 | $4,541 | $205,004 -5.3% |
| 2013 | $4,541 | $216,542 +3.6% |
| 2012 | -- | $209,029 -13.7% |
| 2011 | -- | $242,231 -3% |
| 2010 | -- | $249,756 +0.9% |
| 2009 | -- | $247,513 +9.7% |
| 2007 | $5,281 +0.6% | $225,591 +4.3% |
| 2006 | $5,248 +1.5% | $216,238 -2.3% |
| 2005 | $5,172 | $221,352 +13.9% |
| 2004 | -- | $194,379 -6.2% |
| 2003 | -- | $207,329 +18.9% |
| 2002 | -- | $174,408 +0.5% |
| 2001 | -- | $173,570 |
Find assessor info on the county website
Neighborhood: 76226
Nearby homes
- $269,1003 bd2 ba1.3k sqft819 Stonecrest Rd, Argyle, TX 76226Off Market
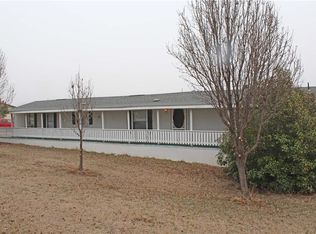
- $509,000-- bd1 ba1.6k sqft840 Stonecrest Rd, Argyle, TX 76226Off Market
- $843,600-- bd2 ba3.1k sqft223 Forest Trl, Argyle, TX 76226Off Market
- $152,012-- bd-- ba1.2k sqft817 Stonecrest Rd, Argyle, TX 76226Off Market
- $11,511-- bd-- ba1.3k sqft817 Stonecrest Rd, Argyle, TX 76226Off Market
- $681,700-- bd2 ba2.1k sqft208 Forest Trl, Argyle, TX 76226Off Market
- $309,4002 bd1 ba1.1k sqft833 Stonecrest Rd, Argyle, TX 76226Off Market
- $193,694-- bd-- ba-- sqft2464 Lakebend Dr, LITTLE ELM, TX 75068Off Market
Nearby schools
GreatSchools rating
- 10/10Argyle South Elementary SchoolGrades: PK-5Distance: 1.5 mi
- 8/10Argyle Middle SchoolGrades: 7-8Distance: 1.2 mi
- 9/10Argyle High SchoolGrades: 9-12Distance: 1.6 mi
Schools provided by the listing agent
- Elementary: Argyle South
- Middle: Argyle
- High: Argyle
- District: Argyle ISD
Source: NTREIS. This data may not be complete. We recommend contacting the local school district to confirm school assignments for this home.
Get a cash offer in 3 minutes
Find out how much your home could sell for in as little as 3 minutes with a no-obligation cash offer.
Estimated market value
$1,122,900
Get a cash offer in 3 minutes
Find out how much your home could sell for in as little as 3 minutes with a no-obligation cash offer.
Estimated market value
$1,122,900
- Texas
- Denton County
- Argyle
- 76226
- 213 Forest Trl
Nearby cities
Nearby neighborhoods
Nearby zip codes
Other Argyle Topics
