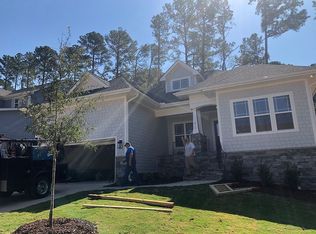
The open floor plan is light and bright offering modern living in this like-new home with beautiful, engineered hardwood floors throughout the main floor. The designer kitchen is a dream, with cabinets and gorgeous quartz countertops abound along the tiled backsplash, KitchenAid appliances, lots of storage, and a big island to gather around. Plantation shutters throughout the home. The main floor primary bedroom with tray ceiling offers a sanctuary with two closets, double sinks, a tiled walk-in shower, and a whirlpool tub. Upstairs you will discover 3 bedrooms, with an ensuite bath in one bedroom and a second bathroom. A bonus room perfect for entertaining or working out! Flex space at the top of the stairs is perfect for a meditation/ yoga room or an office. The fenced and landscaped backyard is ready for you to get cozy around the firepit. Raised beds and garden boxes are ready for you!
Sold for $734,000
$734,000
213 Foskey Dr, Cary, NC 27518
4beds
3,286sqft
Single Family Residence, Residential
Built in 2020
7,840 Square Feet Lot
$737,100 Zestimate®
$223/sqft
$3,725 Estimated rent
Home value
$737,100
$700,000 - $774,000
$3,725/mo
Zestimate® history
Owner options
List your home for rent
$3,725/mo
Rent Zestimate®
Find your next renter with Zillow Rental Manager. Plus, with online applications, you can quickly screen prospective tenants – for free.
$3,725/mo
Rent Zestimate®
Refinance and save
$5,017/mo
Est. payment
Refinancing to a lower rate could help reduce your monthly payments and save thousands over the life of the loan.
$5,017/mo
Est. payment
Explore your selling options
Work with a Zillow partner agent
Leverage their expertise and Zillow's premium Showcase listings to get your home seen by more buyers.
Get startedList with your own agent
Get your home in front of millions of buyers by listing it on Zillow.
Learn how to do itSell it yourself
Take full control of how buyers see your home on Zillow by listing For Sale by Owner (FSBO).
List your homeWhat's special
Bonus roomBig islandEngineered hardwood floorsDesigner kitchenTiled walk-in showerOpen floor planGorgeous quartz countertops
Zillow last checked:
Listing updated:
Listed by:
Tina Dahir 919-601-3551,
Berkshire Hathaway HomeService
Bought with:
Sandy Roberts, 290904
Lovette Properties LLC
Source: Doorify MLS,MLS#: 10060087
Facts & features
Interior
Bedrooms & bathrooms
- Bedrooms: 4
- Bathrooms: 4
- Full bathrooms: 3
- 1/2 bathrooms: 1
Heating
- Heat Pump, Natural Gas
Cooling
- Central Air, Dual
Appliances
- Included: Dishwasher, Gas Cooktop, Microwave, Stainless Steel Appliance(s)
- Laundry: Main Level
Features
- Ceiling Fan(s), Double Vanity, Entrance Foyer, Kitchen Island, Open Floorplan, Master Downstairs, Quartz Counters
- Flooring: Carpet, Hardwood, Tile
- Number of fireplaces: 1
- Fireplace features: Gas Log
Interior area
- Total structure area: 3,286
- Total interior livable area: 3,286 sqft
- Finished area above ground: 3,286
- Finished area below ground: 0
Property
Parking
- Total spaces: 4
- Parking features: Driveway, Garage
- Attached garage spaces: 2
- Uncovered spaces: 2
Features
- Levels: Two
- Stories: 2
- Patio & porch: Covered, Deck, Front Porch
- Exterior features: Fenced Yard, Fire Pit
- Fencing: Back Yard, Wood
- Has view: Yes
Lot
- Size: 7,840 Square Feet
- Features: Back Yard, Front Yard, Landscaped
Details
- Parcel number: 0772280548
- Special conditions: Standard
Construction
Type & style
- Home type: SingleFamily
- Architectural style: Transitional
- Property subtype: Single Family Residence, Residential
Materials
- Fiber Cement, Shake Siding
- Foundation: Pillar/Post/Pier
- Roof: Shingle
Condition
- New construction: No
- Year built: 2020
Details
- Builder name: ECI Custom Home
Utilities & green energy
- Sewer: Public Sewer
- Water: Public
Community & HOA
Community
- Subdivision: Forest Park
HOA
- Has HOA: Yes
- Services included: Maintenance Grounds
- HOA fee: $690 annually
Location
- Region: Cary
Financial & listing details
- Price per square foot: $223/sqft
- Tax assessed value: $700,975
- Annual tax amount: $4,993
- Date on market: 10/25/2024
Price history
| Date | Event | Price |
|---|---|---|
| 11/27/2024 | Sold | $734,000+1.9%$223/sqft |
Source:  Doorify MLS #10060087 Report a problem Doorify MLS #10060087 Report a problem | ||
| 10/29/2024 | Pending sale | $720,000$219/sqft |
Source: Doorify MLS #10060087 Report a problem | ||
| 10/25/2024 | Listed for sale | $720,000+40.6%$219/sqft |
Source: Doorify MLS #10060087 Report a problem | ||
| 9/16/2020 | Sold | $512,000$156/sqft |
Source: Doorify MLS #2292657 Report a problem | ||
| 8/3/2020 | Pending sale | $512,000$156/sqft |
Source: eXp Realty LLC #2292657 Report a problem | ||
| 7/31/2020 | Price change | $512,000-1%$156/sqft |
Source: eXp Realty LLC #2292657 Report a problem | ||
| 12/13/2019 | Listed for sale | $517,000+23.1%$157/sqft |
Source: eXp Realty LLC #2292657 Report a problem | ||
| 10/18/2019 | Sold | $420,000$128/sqft |
Source: Public Record Report a problem | ||
Public tax history
| Year | Property taxes | Tax assessment |
|---|---|---|
| 2025 | $6,028 +2.2% | $700,975 |
| 2024 | $5,898 +18.1% | $700,975 +41.2% |
| 2023 | $4,994 +3.9% | $496,391 |
| 2022 | $4,808 +2.1% | $496,391 |
| 2021 | $4,711 | $496,391 +345.2% |
| 2020 | -- | $111,500 +31.2% |
| 2019 | -- | $85,000 |
Find assessor info on the county website
Neighborhood: 27518
Nearby homes
- $731,600-- bd3 ba3.1k sqft209 Foskey Dr, Cary, NC 27518Off Market
- $680,8004 bd3 ba2.6k sqft217 Foskey Dr, Cary, NC 27518Off Market
- $10.33 Acres1340 Forest Park Way, Cary, NC 27518Off Market
- $699,4004 bd3 ba2.9k sqft205 Foskey Dr, Cary, NC 27518Off Market

- $758,200-- bd3 ba3.3k sqft221 Foskey Dr, Cary, NC 27518Off Market
- $293,7332 bd1 ba912 sqft2400 Stephens Rd, Cary, NC 27518Off Market
- $693,1004 bd3 ba2.7k sqft212 Foskey Dr, Cary, NC 27518Off Market
- $677,300-- bd3 ba2.6k sqft208 Foskey Dr, Cary, NC 27518Off Market
Nearby schools
GreatSchools rating
- 5/10Dillard Drive ElementaryGrades: PK-5Distance: 1.9 mi
- 7/10Dillard Drive MiddleGrades: 6-8Distance: 1.8 mi
- 8/10Athens Drive HighGrades: 9-12Distance: 2.8 mi
Schools provided by the listing agent
- Elementary: Wake - Dillard
- Middle: Wake - Dillard
- High: Wake - Athens Dr
Source: Doorify MLS. This data may not be complete. We recommend contacting the local school district to confirm school assignments for this home.
Get a cash offer in 3 minutes
Find out how much your home could sell for in as little as 3 minutes with a no-obligation cash offer.
Estimated market value
$737,100
Get a cash offer in 3 minutes
Find out how much your home could sell for in as little as 3 minutes with a no-obligation cash offer.
Estimated market value
$737,100
- North Carolina
- Wake County
- Cary
- 27518
- 213 Foskey Dr
Nearby cities
Nearby neighborhoods
Nearby zip codes
Other Cary Topics
