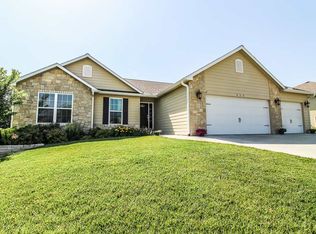
Don't miss your opportunity at an exceptional home offering ample space, privacy, and scenic views in one of the area's most desirable neighborhoods. Tucked away on a quiet cul-de-sac road with minimal traffic, this property sits on 0.55 acres and boasts breathtaking views that stretch for miles, with no backyard neighbors to interrupt the landscape. Inside, you'll find over 3,200 square feet of finished living space, including 6 bedrooms and 3 full bathrooms. The main level offers 1,647 square feet of well-designed layout, highlighted by granite kitchen countertops, open living areas, and generously sized guest bedrooms. The spacious master suite features a large attached bathroom and walk-in closet, creating a true retreat. The fully finished walkout basement adds an additional 1,611 square feet and was remodeled in 2023. It includes a wet bar, gas fireplace, storm shelter/safe-room and expansive living space-perfect for entertaining or relaxing. Step outside to enjoy the covered back deck overlooking the fenced backyard and wide-open views. Additional features include a 746 square foot attached insulated garage, a new roof and gutters and privacy fence installed in 2024, and the comfort of a well-maintained, move-in-ready home. This property offers the perfect blend of privacy, functionality, and upscale living-don't miss your chance to make it yours.
Under contract
$589,000
213 Fourwinds Ct, Manhattan, KS 66503
6beds
3,258sqft
Single Family Residence
Built in 2013
0.55 Acres Lot
$587,200 Zestimate®
$181/sqft
$-- HOA
What's special
Gas fireplaceGenerously sized guest bedroomsLarge attached bathroomSpacious master suiteWell-designed layoutGranite kitchen countertopsFully finished walkout basement
- 74 days |
- 83 |
- 5 |
Zillow last checked:
Listing updated:
Listed by:
Derek Bayless 620-330-0436,
Bayless Outdoors Realty
Source: My State MLS,MLS#: 11715793
Facts & features
Interior
Bedrooms & bathrooms
- Bedrooms: 6
- Bathrooms: 3
- Full bathrooms: 3
Kitchen
- Features: Granite Counters
Basement
- Area: 1611
Heating
- Has Heating (Unspecified Type)
Cooling
- Central
Appliances
- Included: Dishwasher, Disposal, Refrigerator, Oven
Features
- Basement: Finished,Bedrooms(3),Bathrooms(1)
- Number of fireplaces: 1
Interior area
- Total structure area: 4,869
- Total interior livable area: 3,258 sqft
- Finished area above ground: 3,258
Property
Features
- Patio & porch: Covered Porch, Deck
- Has view: Yes
- View description: Scenic, Wooded
Lot
- Size: 0.55 Acres
- Features: Trees
Details
- Parcel number: 2161403003042000
- Lease amount: $0
Construction
Type & style
- Home type: SingleFamily
- Property subtype: Single Family Residence
Condition
- New construction: No
- Year built: 2013
Utilities & green energy
- Electric: Amps(0)
Community & HOA
HOA
- Has HOA: No
Location
- Region: Manhattan
Financial & listing details
- Price per square foot: $181/sqft
- Tax assessed value: $483,600
- Date on market: 4/22/2026
- Date available: 04/09/2026
- Listing agreement: Exclusive
Estimated market value
$587,200
$558,000 - $617,000
$3,031/mo
Price history
| Date | Event | Price |
|---|---|---|
| 4/27/2026 | Contingent | $589,000$181/sqft |
Source: My State MLS #11715793 Report a problem | ||
| 4/22/2026 | Listed for sale | $589,000+28.3%$181/sqft |
Source: My State MLS #11715793 Report a problem | ||
| 8/31/2022 | Sold | -- |
Source: Agent Provided Report a problem | ||
| 7/22/2022 | Listed for sale | $459,000$141/sqft |
Source: | ||
| 7/20/2022 | Listing removed | -- |
Source: Owner Report a problem | ||
| 7/2/2022 | Price change | $459,000-2.1%$141/sqft |
Source: Owner Report a problem | ||
| 6/17/2022 | Listed for sale | $469,000$144/sqft |
Source: Owner Report a problem | ||
Public tax history
| Year | Property taxes | Tax assessment |
|---|---|---|
| 2025 | -- | $55,614 |
| 2024 | $10,715 +3.8% | $55,614 +4.2% |
| 2023 | $10,324 +6.9% | $53,360 +16.4% |
| 2022 | $9,656 | $45,855 +12.7% |
| 2021 | -- | $40,698 +2.4% |
| 2020 | $8,697 +3.5% | $39,733 +2.6% |
| 2019 | $8,400 | $38,727 -2% |
| 2018 | $8,400 | $39,531 -2.7% |
| 2017 | -- | $40,641 |
| 2014 | -- | -- |
| 2013 | -- | -- |
| 2012 | -- | -- |
| 2011 | -- | -- |
| 2010 | -- | $1,417 |
| 2009 | -- | $1,417 |
| 2008 | -- | $1,417 |
| 2007 | -- | $1,417 |
| 2006 | -- | $1,417 +2.8% |
| 2005 | -- | $1,378 +127.4% |
| 2004 | -- | $606 |
| 2003 | -- | $606 |
| 2002 | -- | $606 |
Find assessor info on the county website
Monthly payment
Est. payment$--/mo
Payment breakdown
Explore the cost of this home by adjusting the details. Changes won't be saved.All calculations are estimates and provided by Zillow, Inc. for informational purposes only. Actual amounts may vary.
HOA fees may include property taxes on listings classified as Co-Ops. Contact the listing agent and/or owner for fee details.
Mortgage interest rates are dependent on a number of factors, including credit score, down payment, and repayment length. Interest rate data provided by Zillow Group Marketplace, Inc. as of 1/1/1970 from various mortgage lenders with which we have lead or other similar arrangements; the Estimated Payment is an average of those rates.
See how much you could borrow to make a competitive offer.
Climate risks
Neighborhood: 66503
Nearby schools
GreatSchools rating
- 7/10Amanda Arnold Elementary SchoolGrades: K-5Distance: 1 mi
- 6/10Susan B Anthony Middle SchoolGrades: 6-8Distance: 2.3 mi
- 7/10Manhattan High School West/East CampusGrades: 9-12Distance: 1.5 mi
A local agent can set up tours, give advice and negotiate with sellers.
- Kansas
- Riley County
- Manhattan
- 66503
- 213 Fourwinds Ct