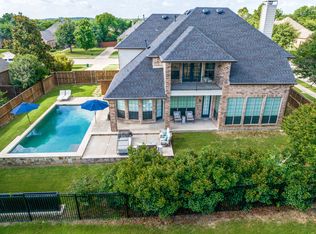
Elegance prevails in this gorgeous Harmonson Farms home. The home is located on an oversized lot backing to a private greenbelt. Meticulously maintained inside and out, the home offers over 3525 square feet of living space. The customized floor plan presents a luxurious a formal dining, a family room, a chefs kitchen with breakfast room, a downstairs master suite, three auxiliary bedrooms, a designated study, game room, a media room and three-car garage. The entry is stunning with hand-scraped hardwood flooring and an elegant staircase adorned by wrought iron spindles and custom balustrades. The designated study is complete with custom built-ins and French doors. Entertain family and friends in the signature kitchen with fluted cabinetry, granite counters, a center island, stainless appliances, a convection oven, and tumbled stone backsplash. With stunning views, the family room is showcased by a traditional fireplace and a custom built entertainment center. Additional amenities include hardwoods, upgraded fixtures, trowel textured walls, extensive trim work, whole home sound wiring, custom built-ins, vaulted ceilings and more. The home offers diversity in design in each of its rooms. The master suite is an ideal escape with a sitting area before windows and a spa-inspired bathroom complete with dual vanities, a jetted tub and separate shower. The second level has three additional bedrooms and an exclusive area for entertaining including a game room and media room. Relax and unwind in the park-inspired backyard. With a covered patio, fire pit and a breathtaking diving pool/spa, this inviting oasis will be the familys favorite place to gather. Award-winning Keller I.S.D. and an easy commute to both work and play.
This property is not currently displayed as for sale or rent on Zillow. This may be different from what's on other websites or public sources.