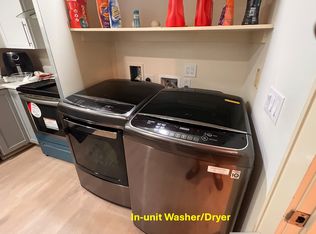
Perhaps the most unique opportunity in Chapel Hill. The home currently has approximately 1893 square feet of finished living area and approximately 1429 square feet of unfinished area. This finished area includes a large living room, spacious dining room, a kitchen with ample cabinetry and counter space, two bedrooms, and two baths. The space is filled with natural light. Palatial windows and high ceilings allow views of the surrounding area. A three-sided gas log fireplace separates the living and dining rooms. Access to the large deck is also through the living or dining rooms. The main level bathrooms boast lovely decorative tile flooring. New carpeting has been installed in the bedrooms, upper stairs and upper hall. Much of the living area has been freshly painted. On the upper level there are approximately 632 square feet of unfinished area. This allows the possibility of creating two additional bedrooms and a full bath. There is also space for attic storage. On the lower level is found the generously sized two car garage. Additionally, three rooms have been created by stud walls. Two of these rooms have windows. This allows approximately another 797 square feet of unfinished area to create a home office, a playroom or a media room. The finished laundry room is also located on the lower level. UNC and Franklin Street are a short distance away allowing access to shopping, restaurants, museums, and sporting events. Only the main level of this home was completed at the time of construction. Those interested in the property are encouraged to contact Chapel Hill Building & Development Services to review renovation plans. No permits have been found and current condition and operability of unfinished areas are unknown.
Sold for $930,000
$930,000
213 Friendly Ln, Chapel Hill, NC 27514
2beds
1,893sqft
Single Family Residence, Residential
Built in 1993
10,018 Square Feet Lot
$990,700 Zestimate®
$491/sqft
$2,965 Estimated rent
Home value
$990,700
$931,000 - $1.06M
$2,965/mo
Zestimate® history
Owner options
List your home for rent
$2,965/mo
Rent Zestimate®
Find your next renter with Zillow Rental Manager. Plus, with online applications, you can quickly screen prospective tenants – for free.
$2,965/mo
Rent Zestimate®
Refinance and save
$5,544/mo
Est. payment
Refinancing to a lower rate could help reduce your monthly payments and save thousands over the life of the loan.
$5,544/mo
Est. payment
Explore your selling options
Work with a Zillow partner agent
Leverage their expertise and Zillow's premium Showcase listings to get your home seen by more buyers.
Get startedList with your own agent
Get your home in front of millions of buyers by listing it on Zillow.
Learn how to do itSell it yourself
Take full control of how buyers see your home on Zillow by listing For Sale by Owner (FSBO).
List your homeWhat's special
Zillow last checked:
Listing updated:
Listed by:
Chris Culbreth 919-602-5678,
Tony Hall & Associates
Bought with:
Non Member
Non Member Office
Source: Doorify MLS,MLS#: 10051113
Facts & features
Interior
Bedrooms & bathrooms
- Bedrooms: 2
- Bathrooms: 2
- Full bathrooms: 2
Heating
- Forced Air, Natural Gas
Cooling
- Central Air
Appliances
- Included: Dishwasher, Disposal, Dryer, Gas Range, Microwave, Refrigerator, Washer, Water Heater
- Laundry: Laundry Closet, Lower Level, Sink
Features
- Bathtub/Shower Combination, Built-in Features, Ceiling Fan(s), Entrance Foyer, High Ceilings, Pantry, Recessed Lighting, Shower Only, Storage
- Flooring: Carpet, Hardwood, Tile, Vinyl
- Basement: Daylight, Exterior Entry, Interior Entry, Partially Finished, Unfinished, Walk-Up Access
- Has fireplace: Yes
- Fireplace features: Dining Room, Double Sided, Fireplace Screen, Gas Log, Living Room
Interior area
- Total structure area: 1,893
- Total interior livable area: 1,893 sqft
- Finished area above ground: 1,830
- Finished area below ground: 63
Property
Parking
- Total spaces: 2
- Parking features: Garage, Garage Faces Side
- Attached garage spaces: 2
Features
- Levels: Multi/Split
- Patio & porch: Deck, Front Porch
- Exterior features: Rain Gutters
- Fencing: None
- Has view: Yes
Lot
- Size: 10,018 Square Feet
Details
- Parcel number: 9788482649
- Special conditions: Standard
Construction
Type & style
- Home type: SingleFamily
- Architectural style: Transitional
- Property subtype: Single Family Residence, Residential
Materials
- Brick Veneer, Masonite
- Foundation: Block, Slab, Other
- Roof: Asphalt
Condition
- New construction: No
- Year built: 1993
Utilities & green energy
- Sewer: Public Sewer
- Water: Public
Community & HOA
Community
- Subdivision: Not in a Subdivision
HOA
- Has HOA: No
Location
- Region: Chapel Hill
Financial & listing details
- Price per square foot: $491/sqft
- Tax assessed value: $938,000
- Annual tax amount: $8,557
- Date on market: 9/6/2024
- Road surface type: Asphalt, Gravel
Price history
| Date | Event | Price |
|---|---|---|
| 10/11/2024 | Sold | $930,000+19.4%$491/sqft |
Source:  Doorify MLS #10051113 Report a problem Doorify MLS #10051113 Report a problem | ||
| 9/11/2024 | Pending sale | $779,000$412/sqft |
Source: Doorify MLS #10051113 Report a problem | ||
| 9/6/2024 | Listed for sale | $779,000$412/sqft |
Source: Doorify MLS #10051113 Report a problem | ||
Public tax history
| Year | Property taxes | Tax assessment |
|---|---|---|
| 2025 | $12,364 +44.5% | $938,000 +87.3% |
| 2024 | $8,557 +98.9% | $500,900 |
| 2023 | $4,302 +4.2% | $500,900 |
| 2022 | $4,129 +1.3% | $500,900 |
| 2021 | $4,078 -2.6% | $500,900 +3.4% |
| 2020 | $4,189 +3.5% | $484,200 |
| 2018 | $4,047 | $484,200 |
| 2017 | -- | $484,200 +0.4% |
| 2016 | $7,979 | $482,357 |
| 2015 | $7,979 +0.6% | $482,357 |
| 2014 | $7,934 | $482,357 |
| 2013 | -- | $482,357 |
| 2012 | -- | $482,357 |
| 2011 | -- | $482,357 |
| 2010 | -- | $482,357 |
| 2009 | -- | $482,357 +15.9% |
| 2008 | $6,971 +3.8% | $416,083 |
| 2007 | $6,714 +4.2% | $416,083 |
| 2006 | $6,443 | $416,083 |
| 2005 | -- | $416,083 +37.2% |
| 2004 | $5,018 +3.6% | $303,205 |
| 2003 | $4,845 +1.5% | $303,205 |
| 2002 | $4,775 +4.2% | $303,205 |
| 2001 | $4,581 -3.5% | $303,205 +10.3% |
| 2000 | $4,748 | $274,936 |
Find assessor info on the county website
Neighborhood: Franklin-Rosemary Historic District
Nearby homes
- $1,739,2003 bd4 ba6.7k sqft215 Friendly Ln, Chapel Hill, NC 27514Off Market

- $--2 bd2 ba1.8k sqft215 Friendly Ln #G, Chapel Hill, NC 27514Off Market
- $678,3003 bd2 ba1.7k sqft216 Spring Ln, Chapel Hill, NC 27514Off Market
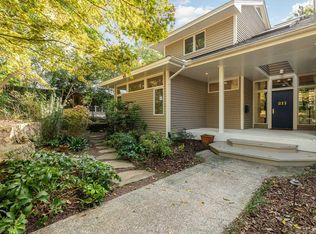
- $1,100,0004 bd4 ba4.4k sqft211 Friendly Ln, Chapel Hill, NC 27514Sold
- $350,000-- bd-- ba-- sqft209 Friendly Ln, Chapel Hill, NC 27514Off Market
- $821,4005 bd2 ba2.4k sqft3 Cobb Ter, Chapel Hill, NC 27514Off Market
- $486,2003 bd3 ba1.7k sqft210 Spring Ln, Chapel Hill, NC 27514Off Market
- $673,3002 bd1 ba1.4k sqft209 North St, Chapel Hill, NC 27514Off Market
Nearby schools
GreatSchools rating
- 4/10Northside Elementary SchoolGrades: PK-5Distance: 0.6 mi
- 9/10Guy Phillips Middle SchoolGrades: 6-8Distance: 1.4 mi
- 9/10East Chapel Hill High SchoolGrades: 9-12Distance: 3.3 mi
Schools provided by the listing agent
- Elementary: CH/Carrboro - Northside
- Middle: CH/Carrboro - Guy Phillips
- High: CH/Carrboro - East Chapel Hill
Source: Doorify MLS. This data may not be complete. We recommend contacting the local school district to confirm school assignments for this home.
Get a cash offer in 3 minutes
Find out how much your home could sell for in as little as 3 minutes with a no-obligation cash offer.
Estimated market value
$990,700
Get a cash offer in 3 minutes
Find out how much your home could sell for in as little as 3 minutes with a no-obligation cash offer.
Estimated market value
$990,700
Nearby cities
Nearby neighborhoods
Nearby zip codes
Other Chapel Hill Topics
