213 G STREET SW # 132 A SOPHISTICATED AND A THOUGHTFULLY RENOVATED HOME! Welcome to this sunny charming home that has been lovingly maintained and upgraded. You will enjoy all the renovations/additions the owner has made to this 2-3 bedroom, 2 bath townhouse, located in Capitol Park IV. Offering a convenient lifestyle, located between the Wharf and the U.S. Capitol Building-–it is tucked away in a desirable enclave of mid-century townhouses. Once you move in, you will never want to leave! FIRST FLOOR: Great Sun-filled Spaces ● Gorgeous new kitchen w/ Silestone quartz countertops, Bosch gas cooktop and electric wall oven, dishwasher and Liebherr Refrigerator with icemaker, Barker Modern cabinetry and elegant natural slate floor (installed in 2021) ● Open living/dining with oak floors, southern exposure ● Breakfast counter with built-in storage and electrical outlet ● And just out the back... a patio and garden Low maintenance, high enjoyment. Perfect for al fresco entertaining. SECOND FLOOR: 2 Ample Bedrooms ● Bright bedroom with southern exposure, excellent closest space with organizer. ● Full bath with soaking tub/shower combo. Gorgeous Carrara marble tub surround, Toto toilet and Grohe fixtures (installed in 2018) ● Additional second bedroom, presently used as a guest room, faces north. Closet has been outfitted with bookshelves, easy to convert back to a closet. LOWER LEVEL: Versatile space ● At the base of the steps – large storage closet ● Laundry room with side-by-side washer/dryer and storage ● Full bath with tiled shower ● Large bedroom with huge closet –Need office, guest bedroom or recreation room? Here it is! SYSTEMS/DETAILS: ● Gas forced air heat. ● Electric central air. ● Double pane windows throughout home with exception of basement ● Reserved Parking space conveys (#78) ● Gas water heater. ● Estimated Taxes: $6,300. for 2024, owner-occupied. This information is deemed highly reliable but not guaranteed.
Sold for $699,900
$699,900
213 G St SW #132, Washington, DC 20024
2beds
1,461sqft
Townhouse
Built in 1961
-- sqft lot
$686,200 Zestimate®
$479/sqft
$3,629 Estimated rent
Home value
$686,200
$652,000 - $721,000
$3,629/mo
Zestimate® history
Owner options
List your home for rent
$3,629/mo
Rent Zestimate®
Find your next renter with Zillow Rental Manager. Plus, with online applications, you can quickly screen prospective tenants – for free.
$3,629/mo
Rent Zestimate®
Refinance and save
$4,390/mo
Est. payment
Refinancing to a lower rate could help reduce your monthly payments and save thousands over the life of the loan.
$4,390/mo
Est. payment
Explore your selling options
Work with a Zillow partner agent
Leverage their expertise and Zillow's premium Showcase listings to get your home seen by more buyers.
Get startedList with your own agent
Get your home in front of millions of buyers by listing it on Zillow.
Learn how to do itSell it yourself
Take full control of how buyers see your home on Zillow by listing For Sale by Owner (FSBO).
List your homeWhat's special
Gorgeous new kitchenElegant natural slate floorSouthern exposureOak floorsGreat sun-filled spacesGrohe fixturesSilestone quartz countertops
Zillow last checked:
Listing updated:
Listed by:
Linda Pettie 202-276-3172,
Coldwell Banker Realty - Washington
Bought with:
Steve Dean, SP102455
Compass
Source: Bright MLS,MLS#: DCDC2111998
Facts & features
Interior
Bedrooms & bathrooms
- Bedrooms: 2
- Bathrooms: 2
- Full bathrooms: 2
Rooms
- Room types: Additional Bedroom
Basement
- Area: 117
Heating
- Central, Forced Air, Natural Gas
Cooling
- Central Air, Electric
Appliances
- Included: Microwave, Dishwasher, Disposal, Ice Maker, Refrigerator, Washer, Water Heater, Dryer, Cooktop, Oven, Gas Water Heater
- Laundry: In Basement, Washer In Unit, Dryer In Unit
Features
- Windows: Double Pane Windows
- Basement: Finished
- Has fireplace: No
Interior area
- Total structure area: 1,461
- Total interior livable area: 1,461 sqft
- Finished area above ground: 1,344
- Finished area below ground: 117
Property
Parking
- Total spaces: 1
- Parking features: Assigned, Off Street
- Details: Assigned Parking, Assigned Space #: #78
Accessibility
- Accessibility features: None
Features
- Levels: Three
- Stories: 3
- Pool features: None
Lot
- Features: Unknown Soil Type
Details
- Additional structures: Above Grade, Below Grade
- Parcel number: 0540//2128
- Zoning: RESIDENTIAL
- Special conditions: Standard
Construction
Type & style
- Home type: Townhouse
- Architectural style: Contemporary
- Property subtype: Townhouse
Materials
- Brick
- Foundation: Block
Condition
- Excellent
- New construction: No
- Year built: 1961
Utilities & green energy
- Sewer: Public Sewer
- Water: Public
Community & HOA
Community
- Condo and coop fee: $646 monthly
- Subdivision: Rla (sw)
HOA
- Has HOA: No
- Amenities included: None
- Services included: Common Area Maintenance, Air Conditioning, Insurance, Management, Reserve Funds, Sewer, Trash, Water
- HOA name: Capitol Park Iv
Location
- Region: Washington
Financial & listing details
- Price per square foot: $479/sqft
- Tax assessed value: $626,420
- Annual tax amount: $5,110
- Date on market: 9/29/2023
- Listing agreement: Exclusive Right To Sell
- Listing terms: Conventional,Cash
- Ownership: Condominium
Price history
| Date | Event | Price |
|---|---|---|
| 11/2/2023 | Sold | $699,900$479/sqft |
Source:  Bright MLS #DCDC2111998 Report a problem Bright MLS #DCDC2111998 Report a problem | ||
| 10/4/2023 | Contingent | $699,900$479/sqft |
Source: Bright MLS #DCDC2111998 Report a problem | ||
| 9/29/2023 | Listed for sale | $699,900+197.8%$479/sqft |
Source: Bright MLS #DCDC2111998 Report a problem | ||
| 3/8/2002 | Sold | $235,000$161/sqft |
Source: Public Record Report a problem | ||
Public tax history
| Year | Property taxes | Tax assessment |
|---|---|---|
| 2026 | $5,339 -0.1% | $644,150 |
| 2025 | $5,342 +2.5% | $644,150 +2.5% |
| 2024 | $5,212 +0.2% | $628,300 +0.3% |
| 2023 | $5,200 +1.8% | $626,420 +1.9% |
| 2022 | $5,110 +4.8% | $614,950 +4.8% |
| 2021 | $4,875 +3.4% | $586,860 +5.8% |
| 2020 | $4,716 +10.7% | $554,860 +10.7% |
| 2018 | $4,262 +5% | $501,410 +5% |
| 2017 | $4,058 +8.8% | $477,370 +8.8% |
| 2016 | $3,729 +10.8% | $438,740 +10.8% |
| 2015 | $3,366 +7.2% | $396,050 +7.2% |
| 2014 | $3,141 +1.3% | $369,480 +1.3% |
| 2013 | $3,100 +2.5% | $364,710 +2.5% |
| 2012 | $3,023 | $355,660 |
| 2011 | $3,023 -0.7% | $355,660 -0.7% |
| 2010 | $3,046 +0.1% | $358,320 +0.1% |
| 2009 | $3,042 -15.7% | $357,910 -12.7% |
| 2007 | $3,607 +12.3% | $409,870 +17.4% |
| 2006 | $3,211 +25.3% | $349,040 +30.7% |
| 2005 | $2,563 +11.8% | $267,010 +11.8% |
| 2004 | $2,293 +26.5% | $238,820 +26.5% |
| 2003 | $1,812 +365.9% | $188,760 +70% |
| 2002 | $389 | $111,036 |
| 2001 | $389 | $111,036 |
Find assessor info on the county website
Neighborhood: Southwest Waterfront
Nearby homes
- $641,0003 bd2 ba1.3k sqft211 G St SW #133, Washington, DC 20024Sold
- $721,5003 bd2 ba1.2k sqft205 G St SW #145, Washington, DC 20024Sold
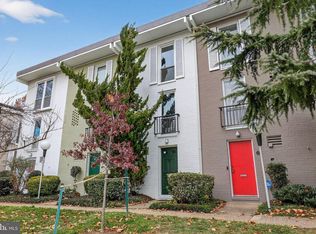
- $515,0003 bd2 ba1.5k sqft209 G St SW #143, Washington, DC 20024Sold

- $417,4003 bd2 ba-- sqft221 G St SW, Washington, DC 20024Off Market
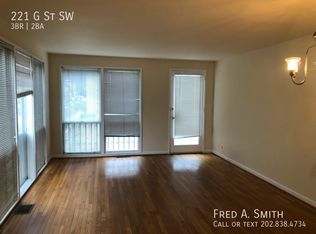
- $463,6002 bd2 ba896 sqft221 G St SW #128, Washington, DC 20024Off Market
- $501,0002 bd2 ba896 sqft223 G St SW #127, Washington, DC 20024Off Market
- $490,1002 bd1 ba896 sqft219 G St SW #129, Washington, DC 20024Off Market
- $200,400-- bd1 ba400 sqft219 G St SW #BASEMENT, Washington, DC 20024Off Market
Nearby schools
GreatSchools rating
- 4/10Amidon-Bowen Elementary SchoolGrades: PK-5Distance: 0.3 mi
- 5/10Jefferson Middle School AcademyGrades: 6-8Distance: 0.5 mi
- 3/10Eastern High SchoolGrades: 9-12Distance: 1.9 mi
Schools provided by the listing agent
- Elementary: Amidon-bowen
- District: District Of Columbia Public Schools
Source: Bright MLS. This data may not be complete. We recommend contacting the local school district to confirm school assignments for this home.
Get a cash offer in 3 minutes
Find out how much your home could sell for in as little as 3 minutes with a no-obligation cash offer.
Estimated market value
$686,200
Get a cash offer in 3 minutes
Find out how much your home could sell for in as little as 3 minutes with a no-obligation cash offer.
Estimated market value
$686,200
- Washington, DC
- District of Columbia
- Washington
- 20024
- Southwest Waterfront
- 213 G St SW Unit 132
