Welcome to 213 Gaines Ave — where Sarasota’s classic charm meets contemporary sophistication in the highly desirable Whitfield Estates community. This beautifully updated 4-bedroom, 4-bath home offers over 3,300 square feet of living space on a quarter-acre lot, perfectly blending elegance, comfort, and everyday convenience—just minutes from Sarasota Bay and the coveted Gulf Coast lifestyle. From the moment you arrive, the curb appeal impresses with custom landscaping, mature greenery for privacy, and a freshly painted exterior that enhances the home’s timeless character. Inside, natural light highlights handcrafted wall panels in the dining room, hallway, and upstairs suite, complemented by designer lighting and remote-controlled fans for a cohesive, elevated aesthetic. Move-in ready with extensive upgrades, the home features a new roof, dual professionally installed SONOS home-theater systems, upgraded hardware, and brand-new indoor and outdoor furnishings. The open-concept kitchen and main living areas transition seamlessly to the backyard retreat. Here, you’ll find a resurfaced pool (2025) with new heater, pump, and equipment, a reconfigured irrigation system, and a custom summer kitchen with built-in grill and wine fridge—perfect for effortless entertaining. Every detail has been thoughtfully enhanced—from the redesigned turf play area with solar lighting and refreshed poolside landscaping, to the remodeled first-floor guest bathroom, new carpet and lighting in the primary suite, and an upstairs guest room featuring handcrafted wall detailing and a statement light fixture. A new washer and dryer add convenience, while exterior updates—such as upgraded pool and shed lighting and granite entry slabs—deliver a polished, finished appeal. Ideally located less than 10 minutes from Downtown Sarasota, with quick access to St. Armands Circle, Siesta Key, and SRQ Airport, this home offers both prime location and lifestyle. 213 Gaines Ave is more than a beautifully revitalized residence — it’s effortless Sarasota living at its finest. Schedule your private tour today.
Sold for $1,180,000
$1,180,000
213 GAINES AVENUE, SARASOTA, FL 34243
4beds
3,300sqft
Single Family Residence
Built in 2005
10,258 Square Feet Lot
$1,169,500 Zestimate®
$358/sqft
$5,434 Estimated rent
Home value
$1,169,500
$1.09M - $1.27M
$5,434/mo
Zestimate® history
Owner options
List your home for rent
$5,434/mo
Rent Zestimate®
Find your next renter with Zillow Rental Manager. Plus, with online applications, you can quickly screen prospective tenants – for free.
$5,434/mo
Rent Zestimate®
Refinance and save
$7,850/mo
Est. payment
Refinancing to a lower rate could help reduce your monthly payments and save thousands over the life of the loan.
$7,850/mo
Est. payment
Explore your selling options
Work with a Zillow partner agent
Leverage their expertise and Zillow's premium Showcase listings to get your home seen by more buyers.
Get startedList with your own agent
Get your home in front of millions of buyers by listing it on Zillow.
Learn how to do itSell it yourself
Take full control of how buyers see your home on Zillow by listing For Sale by Owner (FSBO).
List your homeWhat's special
Resurfaced poolGranite entry slabsCustom summer kitchenMature greenery for privacyNew carpetBackyard retreatNew washer and dryer
Zillow last checked:
Listing updated:
Listed by:
Carlo Salerno 305-619-1803,
EXP REALTY LLC 800-486-1794
Bought with:
Toni Boer, 3640252
KW COASTAL LIVING II
Source: Stellar MLS,MLS#: A4664748 Originating MLS: Sarasota - Manatee
Originating MLS: Sarasota - Manatee
Facts & features
Interior
Bedrooms & bathrooms
- Bedrooms: 4
- Bathrooms: 4
- Full bathrooms: 4
Primary bedroom
- Features: Walk-In Closet(s)
- Level: First
- Area: 336 Square Feet
- Dimensions: 14x24
Bedroom 1
- Features: Walk-In Closet(s)
- Level: First
- Area: 132 Square Feet
- Dimensions: 12x11
Bedroom 2
- Features: Walk-In Closet(s)
- Level: Second
- Area: 144 Square Feet
- Dimensions: 12x12
Bedroom 3
- Features: Walk-In Closet(s)
- Level: Second
- Area: 192 Square Feet
- Dimensions: 12x16
Primary bathroom
- Level: First
- Area: 126 Square Feet
- Dimensions: 9x14
Bathroom 1
- Level: First
- Area: 54 Square Feet
- Dimensions: 6x9
Bathroom 2
- Level: Second
- Area: 45 Square Feet
- Dimensions: 9x5
Bathroom 3
- Level: Second
- Area: 80 Square Feet
- Dimensions: 8x10
Family room
- Level: First
- Area: 252 Square Feet
- Dimensions: 18x14
Kitchen
- Level: First
- Area: 238 Square Feet
- Dimensions: 14x17
Living room
- Level: First
- Area: 196 Square Feet
- Dimensions: 14x14
Heating
- Central, Electric
Cooling
- Central Air
Appliances
- Included: Dishwasher, Disposal, Exhaust Fan, Gas Water Heater, Microwave, Range, Range Hood, Refrigerator, Tankless Water Heater
- Laundry: Inside, Laundry Room
Features
- Ceiling Fan(s), Crown Molding, Eating Space In Kitchen, Living Room/Dining Room Combo, Primary Bedroom Main Floor, Solid Wood Cabinets, Split Bedroom, Stone Counters, Thermostat, Tray Ceiling(s), Vaulted Ceiling(s), Walk-In Closet(s), Wet Bar
- Flooring: Carpet, Ceramic Tile, Engineered Hardwood, Travertine
- Doors: Outdoor Grill, Outdoor Kitchen, Sliding Doors
- Windows: Window Treatments
- Has fireplace: Yes
- Fireplace features: Family Room, Living Room
- Furnished: Yes
Interior area
- Total structure area: 3,852
- Total interior livable area: 3,300 sqft
Property
Parking
- Total spaces: 2
- Parking features: Garage - Attached
- Attached garage spaces: 2
Features
- Levels: Two
- Stories: 2
- Exterior features: Lighting, Outdoor Grill, Outdoor Kitchen, Private Mailbox, Sidewalk, Storage
- Has private pool: Yes
- Pool features: In Ground, Lighting
- Fencing: Wood
Lot
- Size: 10,258 Square Feet
- Dimensions: 76 x 135
Details
- Parcel number: 6683200159
- Zoning: RSF3/WR/
- Special conditions: None
Construction
Type & style
- Home type: SingleFamily
- Property subtype: Single Family Residence
Materials
- Stucco
- Foundation: Slab
- Roof: Tile
Condition
- New construction: No
- Year built: 2005
Utilities & green energy
- Sewer: Public Sewer
- Water: Public
- Utilities for property: Cable Connected, Electricity Connected, Public, Sewer Connected, Water Connected
Community & HOA
Community
- Pet fee: $0 monthly
- Subdivision: WHITFIELD ESTATES UNIT 1
HOA
- Has HOA: Yes
- HOA fee: $3 monthly
- HOA name: Marnie
- HOA phone: 941-809-8099
Location
- Region: Sarasota
Financial & listing details
- Price per square foot: $358/sqft
- Tax assessed value: $1,087,508
- Annual tax amount: $6,294
- Date on market: 9/16/2025
- Cumulative days on market: 47 days
- Listing terms: Cash,Conventional
- Ownership: Fee Simple
- Total actual rent: 0
- Electric utility on property: Yes
- Road surface type: Asphalt
Price history
| Date | Event | Price |
|---|---|---|
| 12/8/2025 | Sold | $1,180,000-9.2%$358/sqft |
Source:  Stellar MLS #A4664748 Report a problem Stellar MLS #A4664748 Report a problem | ||
| 11/3/2025 | Pending sale | $1,299,000$394/sqft |
Source: Stellar MLS #A4664748 Report a problem | ||
| 10/17/2025 | Price change | $1,299,000-2%$394/sqft |
Source: Stellar MLS #A4664748 Report a problem | ||
| 9/16/2025 | Listed for sale | $1,325,000+17.3%$402/sqft |
Source: Stellar MLS #A4664748 Report a problem | ||
| 5/10/2024 | Sold | $1,130,000-5.4%$342/sqft |
Source: Stellar MLS #A4582287 Report a problem | ||
| 3/14/2024 | Pending sale | $1,195,000$362/sqft |
Source: Stellar MLS #A4582287 Report a problem | ||
| 1/2/2024 | Listed for sale | $1,195,000$362/sqft |
Source: Stellar MLS #A4582287 Report a problem | ||
| 12/15/2023 | Listing removed | -- |
Source: Stellar MLS #A4582287 Report a problem | ||
| 11/14/2023 | Pending sale | $1,195,000$362/sqft |
Source: Stellar MLS #A4582287 Report a problem | ||
| 11/4/2023 | Price change | $1,195,000-4.4%$362/sqft |
Source: Stellar MLS #A4582287 Report a problem | ||
| 10/5/2023 | Price change | $1,250,000-2%$379/sqft |
Source: Stellar MLS #A4582287 Report a problem | ||
| 9/13/2023 | Listed for sale | $1,275,000-8.9%$386/sqft |
Source: Stellar MLS #A4582287 Report a problem | ||
| 1/26/2022 | Listing removed | -- |
Source: Stellar MLS #A4503150 Report a problem | ||
| 11/6/2021 | Listed for sale | $1,399,000+80.5%$424/sqft |
Source: Stellar MLS #A4503150 Report a problem | ||
| 6/9/2015 | Sold | $775,000-3%$235/sqft |
Source: Stellar MLS #A4116388 Report a problem | ||
| 5/23/2015 | Pending sale | $799,000$242/sqft |
Source: Michael Saunders & Company - Licensed Real Estate Broker Report a problem | ||
| 5/2/2015 | Price change | $799,000-4.2%$242/sqft |
Source: Michael Saunders & Company - Licensed Real Estate Broker Report a problem | ||
| 3/7/2015 | Listed for sale | $834,000+28.5%$253/sqft |
Source: Michael Saunders & Company - Licensed Real Estate Broker Report a problem | ||
| 8/2/2010 | Listing removed | $649,000$197/sqft |
Source: Duncan Real Estate #M5810631 Report a problem | ||
| 2/3/2010 | Listed for sale | $649,000-27.7%$197/sqft |
Source: DUNCAN REAL ESTATE, INC. #M5810631 Report a problem | ||
| 11/5/2008 | Listing removed | $897,500$272/sqft |
Source: Homes.com #362491 Report a problem | ||
| 4/22/2008 | Listed for sale | $897,500+66.8%$272/sqft |
Source: Homes.com #362491 Report a problem | ||
| 5/12/2005 | Sold | $538,000+298.5%$163/sqft |
Source: Public Record Report a problem | ||
| 3/19/2003 | Sold | $135,000$41/sqft |
Source: Public Record Report a problem | ||
Public tax history
| Year | Property taxes | Tax assessment |
|---|---|---|
| 2025 | $16,181 +157.1% | $1,087,508 +141.8% |
| 2024 | $6,294 +1.3% | $449,742 +3% |
| 2023 | $6,216 +2.6% | $436,643 +3% |
| 2022 | $6,058 +0% | $423,925 +3% |
| 2021 | $6,057 +0.9% | $411,578 +1.4% |
| 2020 | $6,001 +1.5% | $405,895 +2.3% |
| 2019 | $5,911 | $396,769 +1.9% |
| 2018 | $5,911 +0.9% | $389,371 +2.1% |
| 2017 | $5,859 +46.7% | $381,362 +2.1% |
| 2016 | $3,994 | $373,518 +34.9% |
| 2015 | $3,994 | $276,818 +0.8% |
| 2014 | $3,994 +2.1% | $274,621 +1.5% |
| 2013 | $3,911 +391022% | $270,563 +1.7% |
| 2012 | $1 | $266,040 -6.9% |
| 2011 | $1 | $285,672 -7% |
| 2010 | -- | $307,187 -13.2% |
| 2009 | $5,261 -12.7% | $353,756 -12.4% |
| 2008 | $6,025 -15.2% | $403,612 -17.3% |
| 2007 | $7,101 -5.1% | $487,867 +2.5% |
| 2006 | $7,479 +566.8% | $475,968 +626.7% |
| 2005 | $1,122 +190.3% | $65,500 +194.6% |
| 2004 | $386 +3.3% | $22,232 +5.2% |
| 2003 | $374 +3.4% | $21,136 +3.8% |
| 2002 | $362 +1.5% | $20,353 |
| 2001 | $356 | $20,353 |
Find assessor info on the county website
Neighborhood: Whitfield
Nearby homes
- $1,010,6003 bd3 ba2.8k sqft7561 Westmoreland Dr, Sarasota, FL 34243Off Market

- $510,4003 bd3 ba2.2k sqft225 Gaines Ave, Sarasota, FL 34243Off Market
- $675,2003 bd3 ba2.3k sqft214 Marino Ave, Sarasota, FL 34243Off Market
- $549,0002 bd1 ba1.4k sqft7549 Westmoreland Dr, Sarasota, FL 34243For Sale
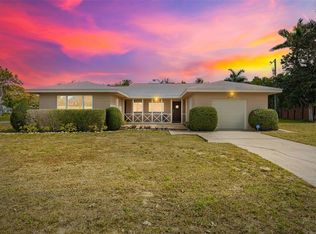
- $438,3003 bd2 ba1.1k sqft218 Marino Ave, Sarasota, FL 34243Off Market
- $433,3002 bd2 ba1.5k sqft229 Gaines Ave, Sarasota, FL 34243Off Market
- $660,0003 bd3 ba1.9k sqft214 Gaines Ave, Sarasota, FL 34243For Sale
- $487,4002 bd2 ba1.7k sqft7605 Westmoreland Dr, Sarasota, FL 34243Off Market
Nearby schools
GreatSchools rating
- 8/10Florine J Abel Elementary SchoolGrades: PK-5Distance: 1.3 mi
- 2/10Bayshore High SchoolGrades: 8-12Distance: 2.9 mi
- 2/10Electa Lee Magnet Middle SchoolGrades: 6-8Distance: 3.3 mi
Get a cash offer in 3 minutes
Find out how much your home could sell for in as little as 3 minutes with a no-obligation cash offer.
Estimated market value
$1,169,500
Get a cash offer in 3 minutes
Find out how much your home could sell for in as little as 3 minutes with a no-obligation cash offer.
Estimated market value
$1,169,500
- Florida
- Manatee County
- Sarasota
- 34243
- Whitfield
- 213 GAINES AVENUE
Nearby cities
Nearby neighborhoods
Nearby zip codes
Other Sarasota Topics
