Charming sunroom & pond lot make this home a standout! Tucked into a quiet corner of the neighborhood, this lovely home offers hardwood flooring through the foyer, formal dining & family room. Spacious family room boasts cozy fireplace. Sunny breakfast nook overlooks kitchen & family room. King Sized Owner's suite with private bath plus a guest bedroom with full bath are located on the 1st floor. Elegant staircase off the family room leads to 2nd level living space with a 3rd king sized bedroom, full bath & bonus room - great for out-of-town guests or a 2nd suite. Kitchen offers stainless appliances and solid surface counters. Formal dining room with crown molding & chair rail, perfect for entertaining. Fenced rear yard. This is true southern living, don't miss itBreakfast nook with chair rail trim overlooks rear yard & pond. Screened porch converted to sunroom (no heat or air conditioning) with vinyl window inserts has roll down shades & charming display shelving. Outdoor paver patio comes with a roll out awning. Ceiling fans installed in family room, breakfast nook, all bedrooms, bonus room & sun porch. Plush carpeting in bedrooms, bonus room & staircase. Two car garage has finished walls, bay door with windows for natural light, and automatic opener. Work bench with upper and lower cabinets and pegboard conveys with the home! Refrigerator in kitchen, washer & dryer convey with home. All in working condition but they will convey As Is, seller will make no repairs. Upstairs furniture is negotiable. The seller has loved this location watching deer, fox, geese, hawks, and racoons visit the pond. Backyard offers defined plant beds with established flowers and shrubs - azaleas, holly, crepe myrtle tree, boxwood, mums, ground cover and more. It will be gorgeous when the spring warmth brings the plants back into bloom. Residents of The Bridges of Summerville enjoy amenities including: Outdoor pool, Covered Picnic Pavilion, Several Playrounds, Miles of Sidewalks & Scenic Ponds. The Gardens in a subsection within The Bridges of Summerville. This neighborhood regime handles all lawn care outside the fenced areas. Owners responsible for inside fenced back yard. Located near dining, medical services, shopping, health club and more - this location is certainly one of the most convenient in all of Summerville! Seller must maintain possession of home through March 23rd please. NOTE: Seller has never used the fireplace. Buyers will need to install a propane tank to use this appliance. The irrigation system was installed by the builder and has not been used (or needed) for years. That system will convey AS IS, seller will make no repairs.
Closed
Street View
$365,000
213 Garden Grove Dr, Summerville, SC 29485
3beds
1,973sqft
Single Family Residence
Built in 2006
4,791 Square Feet Lot
$371,000 Zestimate®
$185/sqft
$2,594 Estimated rent
Home value
$371,000
$352,000 - $390,000
$2,594/mo
Zestimate® history
Owner options
List your home for rent
$2,594/mo
Rent Zestimate®
Find your next renter with Zillow Rental Manager. Plus, with online applications, you can quickly screen prospective tenants – for free.
$2,594/mo
Rent Zestimate®
Refinance and save
$2,173/mo
Est. payment
Refinancing to a lower rate could help reduce your monthly payments and save thousands over the life of the loan.
$2,173/mo
Est. payment
Explore your selling options
Work with a Zillow partner agent
Leverage their expertise and Zillow's premium Showcase listings to get your home seen by more buyers.
Get startedList with your own agent
Get your home in front of millions of buyers by listing it on Zillow.
Learn how to do itSell it yourself
Take full control of how buyers see your home on Zillow by listing For Sale by Owner (FSBO).
List your homeWhat's special
Bonus roomOutdoor paver patioChair railFinished wallsFamily roomPlush carpetingHardwood flooring
Zillow last checked:
Listing updated:
Listed by:
The Agency Group Property MGT
Bought with:
Realty ONE Group Coastal
Source: CTMLS,MLS#: 24003532
Facts & features
Interior
Bedrooms & bathrooms
- Bedrooms: 3
- Bathrooms: 3
- Full bathrooms: 3
Rooms
- Room types: Bonus Room, Family Room, Dining Room, Sun Room, Bonus, Eat-In-Kitchen, Family, Foyer, Laundry, Separate Dining, Sun
Heating
- Electric, Heat Pump
Cooling
- Central Air
Appliances
- Laundry: Electric Dryer Hookup, Washer Hookup, Laundry Room
Features
- Ceiling - Smooth, High Ceilings, Ceiling Fan(s), Eat-in Kitchen, Entrance Foyer
- Flooring: Carpet, Ceramic Tile, Vinyl, Wood
- Windows: Thermal Windows/Doors, Window Treatments
- Number of fireplaces: 1
- Fireplace features: Family Room, Gas Log, One
Interior area
- Total structure area: 1,973
- Total interior livable area: 1,973 sqft
Property
Parking
- Total spaces: 2
- Parking features: Garage, Attached, Garage Door Opener
- Attached garage spaces: 2
Features
- Levels: Two
- Stories: 2
- Entry location: Ground Level
- Patio & porch: Patio, Screened
- Exterior features: Lawn Irrigation, Rain Gutters
- Fencing: Privacy,Wood
- Waterfront features: Pond
Lot
- Size: 4,791 Square Feet
- Dimensions: 57' x 90'
- Features: 0 - .5 Acre
Details
- Parcel number: 1540901083000
Construction
Type & style
- Home type: SingleFamily
- Architectural style: Traditional
- Property subtype: Single Family Residence
Materials
- Brick Veneer, Vinyl Siding
- Foundation: Slab
- Roof: Architectural
Condition
- New construction: No
- Year built: 2006
Utilities & green energy
- Sewer: Public Sewer
- Water: Public
- Utilities for property: Dominion Energy, Summerville CPW
Community & HOA
Community
- Features: Lawn Maint Incl, Park, Pool, Trash
- Subdivision: Bridges of Summerville
Location
- Region: Summerville
Financial & listing details
- Price per square foot: $185/sqft
- Tax assessed value: $361,326
- Annual tax amount: $357
- Date on market: 2/13/2024
- Listing terms: Cash,Conventional,FHA,VA Loan
Price history
| Date | Event | Price |
|---|---|---|
| 3/28/2024 | Sold | $365,000$185/sqft |
Source:  CTMLS #24003532 Report a problem CTMLS #24003532 Report a problem | ||
| 2/15/2024 | Contingent | $365,000$185/sqft |
Source: CTMLS #24003532 Report a problem | ||
| 2/13/2024 | Listed for sale | $365,000+69.8%$185/sqft |
Source: CTMLS #24003532 Report a problem | ||
| 10/31/2006 | Sold | $215,000$109/sqft |
Source: Public Record Report a problem | ||
Public tax history
| Year | Property taxes | Tax assessment |
|---|---|---|
| 2024 | $357 | $14,453 +63.3% |
| 2023 | -- | $8,853 |
| 2022 | -- | $8,853 |
| 2021 | -- | $8,853 |
| 2020 | -- | $8,853 0% |
| 2019 | $1,577 | $8,854 +12.1% |
| 2018 | $1,577 +16% | $7,900 |
| 2017 | $1,360 | $7,900 |
| 2016 | $1,360 | $7,900 |
| 2015 | -- | $7,900 -96.2% |
| 2014 | -- | $205,400 +2398.8% |
| 2013 | $1,379 | $8,220 |
| 2012 | -- | $8,220 |
Find assessor info on the county website
Neighborhood: 29485
Nearby homes
- $345,0003 bd2 ba1.5k sqft215 Garden Grove Dr, Summerville, SC 29485Off Market
- $354,9003 bd3 ba1.9k sqft211 Garden Grove Dr, Summerville, SC 29485Off Market
- $343,4003 bd3 ba1.6k sqft217 Garden Grove Dr, Summerville, SC 29485Off Market
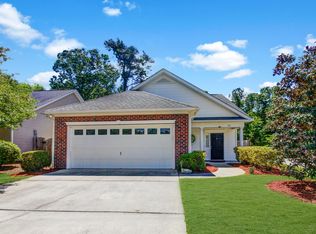
- $326,5003 bd3 ba1.6k sqft209 Garden Grove Dr, Summerville, SC 29485Off Market

- $324,9003 bd3 ba1.6k sqft207 Garden Grove Dr, Summerville, SC 29485Off Market
- $333,4003 bd2 ba1.6k sqft205 Garden Grove Dr, Summerville, SC 29485Off Market
- $362,6003 bd3 ba2.1k sqft219 Garden Grove Dr, Summerville, SC 29485Off Market
- $333,700-- bd-- ba-- sqft216 Garden Grove Dr, Summerville, SC 29485Off Market
Nearby schools
GreatSchools rating
- 7/10Dr. Eugene Sires ElementaryGrades: PK-5Distance: 0.7 mi
- 4/10Gregg Middle SchoolGrades: 6-8Distance: 3.7 mi
- 8/10Ashley Ridge High SchoolGrades: 9-12Distance: 5.5 mi
Schools provided by the listing agent
- Elementary: Dr. Eugene Sires Elementary
- Middle: Gregg
- High: Ashley Ridge
Source: CTMLS. This data may not be complete. We recommend contacting the local school district to confirm school assignments for this home.
Get a cash offer in 3 minutes
Find out how much your home could sell for in as little as 3 minutes with a no-obligation cash offer.
Estimated market value
$371,000
Get a cash offer in 3 minutes
Find out how much your home could sell for in as little as 3 minutes with a no-obligation cash offer.
Estimated market value
$371,000
- South Carolina
- Dorchester County
- Summerville
- 29485
- 213 Garden Grove Dr
Nearby cities
Nearby zip codes
Other Summerville Topics
