Skip main navigation
Sold for $420,000
  • $420,000

    213 Garden Way, Westminster, MD 21157

    3beds
    1,656sqft
    Single Family Residence
    Built in 1987
    10,018 Square Feet Lot
    $438,100 Zestimate®
    $254/sqft
    $2,579 Estimated rent

    Home value

    $438,100

    $416,000 - $460,000

    $2,579/mo

    Zestimate® history
    Loading
    Loading...

    Owner options

    List your home for rent

    $2,579/mo

    Rent Zestimate®

    Find your next renter with Zillow Rental Manager. Plus, with online applications, you can quickly screen prospective tenants – for free.

    Learn more

    $2,579/mo

    Rent Zestimate®

    Refinance and save

    $2,558/mo

    Est. payment

    Refinancing to a lower rate could help reduce your monthly payments and save thousands over the life of the loan.

    See today's rates

    $2,558/mo

    Est. payment

    Explore your selling options

    Work with a Zillow partner agent

    Leverage their expertise and Zillow's premium Showcase listings to get your home seen by more buyers.

    Get started

    List with your own agent

    Get your home in front of millions of buyers by listing it on Zillow.

    Learn how to do it

    Sell it yourself

    Take full control of how buyers see your home on Zillow by listing For Sale by Owner (FSBO).

    List your home

    What's special

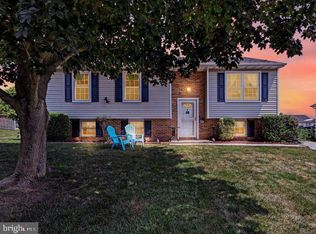
    Nestled back in the Devlin Square community in Westminster MD sits this lovely 3 bedroom 2 full bath Split Level Home. As you pull up to the home you'll park yourself in the newly sealed asphalt driveway. Upon getting out of the vehicle you will walk over the stepping stones leading up to the front step. Here you will pull open the front door and be greeted by the large living room with brand new carpet and paint. As you walk through the home and into the recently renovated kitchen/dining area you will notice that the whole home has been repainted and new carpet laid through the majority of the home. In the kitchen you will find granite countertops with ample cabinetry for storage and stainless steel appliances. Off the dining portion you will come across French doors leading out to the back deck where you can entertain and enjoy the perfect weather this time of year. Out back you will find that the yard has been fenced in, which is perfect for young children playing or letting the dogs out to enjoy the backyard. Going back in the home and up the stairs you will find the 3 bedrooms in the home as well as both full baths. The back right bedroom is the Primary room with an en-suite bath. This owner's suite will finally give you the privacy and convenience you've been craving! Downstairs you will find a large family room finished space with perfectly shampooed carpets. Around the corner is the laundry/utility area with plenty of extra storage. The basement also features a walk-out door for easy access to the backyard. Between the perfectly flat and very large lot, all the upgrades the seller has done over the last few years and the amazing neighborhood the home sits, you are going to fall in love!

    Zillow last checked:

    Listing updated:

    Listed by:

    Adam Kautz 717-205-8724,

    Realty One Group Generations,

    Listing Team: Adam Kautz & Associates

    Bought with:

    Brooklyn Lewis

    Brook-Owen Real Estate

    Source: Bright MLS,MLS#: MDCR2020574MLS Logo

    Facts & features

    Interior

    Bedrooms & bathrooms
    • Bedrooms: 3
    • Bathrooms: 2
    • Full bathrooms: 2
    Rooms
    • Room types: Living Room, Primary Bedroom, Bedroom 2, Bedroom 3, Kitchen, Family Room
    Basement
    • Area: 0
    Heating
    • Heat Pump, Electric
    Cooling
    • Central Air, Electric
    Appliances
    • Included: Dishwasher, Exhaust Fan, Oven/Range - Electric, Refrigerator, Electric Water Heater
    Features
    • Kitchen - Table Space
    • Flooring: Carpet, Luxury Vinyl
    • Basement: Exterior Entry,Finished
    • Has fireplace: No
    Interior area
    • Total structure area: 1,656
    • Total interior livable area: 1,656 sqft
    • Finished area above ground: 1,656
    • Finished area below ground: 0

    Property

    Parking
    • Total spaces: 3
    • Parking features: Asphalt, Off Street
    • Has uncovered spaces: Yes
    Accessibility
    • Accessibility features: None
    Features
    • Levels: Multi/Split,Three
    • Stories: 3
    • Patio & porch: Deck
    • Pool features: None
    • Fencing: Back Yard
    Lot
    • Size: 10,018 Square Feet
    Details
    • Additional structures: Above Grade, Below Grade
    • Parcel number: 0707094280
    • Zoning: R-10,000
    • Special conditions: Standard

    Construction

    Type & style
    • Home type: SingleFamily
    • Property subtype: Single Family Residence
    Materials
    • Combination, Brick
    • Foundation: Block
    • Roof: Shingle
    Condition
    • Very Good
    • New construction: No
    • Year built: 1987

    Utilities & green energy

    • Sewer: Public Sewer
    • Water: Public

    Community & HOA

    Community
    • Subdivision: Devlin Square
    HOA
    • Has HOA: No
    Location
    • Region: Westminster

    Financial & listing details

    • Price per square foot: $254/sqft
    • Tax assessed value: $273,300
    • Annual tax amount: $2,951
    • Date on market: 6/6/2024
    • Listing agreement: Exclusive Right To Sell
    • Listing terms: Conventional,Cash,FHA,VA Loan
    • Inclusions: Ceiling Fans, Dishwasher, Drapery Curtain Rods, Exhaust Fans, Microwave, Satellite Dish, Stove, Wall Mount Tv Brackets, Water Filter
    • Ownership: Fee Simple

    Price history

    DateEventPrice
    7/19/2024Sold$420,000+5.1%$254/sqft
    Source: Bright MLS #MDCR2020574 Report a problem
    6/10/2024Pending sale$399,700$241/sqft
    Source: Bright MLS #MDCR2020574 Report a problem
    6/6/2024Listed for sale$399,700+113.7%$241/sqft
    Source: Bright MLS #MDCR2020574 Report a problem
    10/24/2003Sold$187,000+46.1%$113/sqft
    Source: Public Record Report a problem
    1/21/1994Sold$128,000$77/sqft
    Source: Public Record Report a problem

    Public tax history

    YearProperty taxesTax assessment
    2025$3,286 +6.4%$290,800 +6.4%
    2024$3,088 +6.8%$273,300 +6.8%
    2023$2,891 +2.1%$255,800
    2022$2,832 +2.1%$255,800 +4.2%
    2021$2,773 +2.2%$245,400 +2.2%
    2020$2,714 +4.3%$240,200
    2019$2,601 +4.5%$240,200 +9.1%
    2018$2,488 +4.8%$220,200 +4.8%
    2017$2,375 $210,200 +2.7%
    2016-- $204,667 +2.8%
    2015-- $199,133 +2.9%
    2014-- $193,600
    2013-- $193,600
    2012-- $193,600 -25%
    2011-- $258,140 +0.8%
    2010-- $256,010 +0.8%
    2009-- $253,880 +0.8%
    2008-- $251,750 +16.4%
    2007-- $216,192 +19.7%
    2006-- $180,636 +24.5%
    2005-- $145,080 +2.9%
    2004-- $140,956 +3%
    2003-- $136,833 +3.1%
    2002-- $132,710 +1.4%
    2001-- $130,876
    Find assessor info on the county website

    Neighborhood: 21157

    Nearby schools

    GreatSchools rating
    Schools provided by the listing agent
    • High: Winters Mill
    • District: Carroll County Public Schools

    Source: Bright MLS. This data may not be complete. We recommend contacting the local school district to confirm school assignments for this home.

    Get a cash offer in 3 minutes
    Find out how much your home could sell for in as little as 3 minutes with a no-obligation cash offer.
    Estimated market value
    $438,100
    Get a cash offer in 3 minutes
    Find out how much your home could sell for in as little as 3 minutes with a no-obligation cash offer.
    Estimated market value
    $438,100