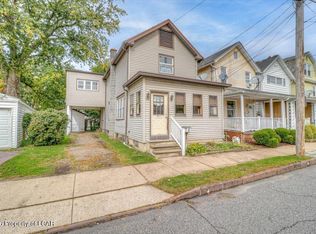
Come take a look at this comfortable living 4 bedrooms, 1.5-bathroom with several recent updates. Enjoy new carpeting throughout the home, new vinyl flooring, and an updated kitchen. Additional features include natural gas heating, a new roof, multiple newer windows, and a small, private yard for low maintenance. A great opportunity for anyone looking for a move-in-ready home in the Plymouth area
For sale
$169,900
213 Gardner St, Plymouth, PA 18651
4beds
1,619sqft
Single Family Residence
Built in 1910
1,742 Square Feet Lot
$169,300 Zestimate®
$105/sqft
$-- HOA
What's special
New roofMultiple newer windowsNew vinyl flooringNatural gas heatingUpdated kitchen
- 12 days
- 339
- 18
Zillow last checked:
Listing updated:
Listed by:
Violeta Valdez 347-360-1628,
Wychock Real Estate, LLC 570-235-6722
Source: Luzerne County AOR,MLS#: 26-5333
Facts & features
Interior
Bedrooms & bathrooms
- Bedrooms: 4
- Bathrooms: 2
- Full bathrooms: 1
- 1/2 bathrooms: 1
Bedroom 1
- Description: new carpet
- Level: Second
- Area: 154.5 Square Feet
- Dimensions: 15 x 10.3
Bedroom 2
- Description: new carpet
- Level: Second
- Area: 111.25 Square Feet
- Dimensions: 12.5 x 8.9
Bedroom 3
- Description: new carpet
- Level: Second
- Area: 91.56 Square Feet
- Dimensions: 10.9 x 8.4
Bedroom 4
- Description: new carpet
- Level: Second
- Area: 125.12 Square Feet
- Dimensions: 13.6 x 9.19
Half bathroom
- Description: vinyl floor including laundry room
- Level: First
- Area: 58.52 Square Feet
- Dimensions: 4.4 x 13.3
Full bathroom
- Description: new vinyl floor
- Level: Second
- Area: 48.18 Square Feet
- Dimensions: 6.6 x 7.3
Dining room
- Description: new carpet
- Level: First
- Area: 197.6 Square Feet
- Dimensions: 13 x 15.2
Kitchen
- Description: new vinyl floor
- Level: First
- Area: 127.41 Square Feet
- Dimensions: 9.3 x 13.7
Laundry
- Description: new vinyl floor
- Level: First
- Area: 58.52 Square Feet
- Dimensions: 4.4 x 13.3
Living room
- Description: new carpet
- Level: First
- Area: 184.5 Square Feet
- Dimensions: 15 x 12.3
Office
- Description: new carpet
- Level: First
- Area: 155.04 Square Feet
- Dimensions: 15.2 x 10.19
Other
- Description: porch
- Level: First
- Area: 101.76 Square Feet
- Dimensions: 21.2 x 4.8
Sunroom
- Description: porch/sunroom
- Level: First
- Area: 111.15 Square Feet
- Dimensions: 5.7 x 19.5
Heating
- Natural Gas, Steam
Cooling
- None
Appliances
- Laundry: Main Level
Features
- Basement: Concrete,Bilco Door
Interior area
- Total structure area: 1,619
- Total interior livable area: 1,619 sqft
- Finished area above ground: 1,619
- Finished area below ground: 0
Property
Parking
- Parking features: None
Features
- Levels: Two
- Patio & porch: Porch, Screened Porch
Lot
- Size: 1,742 Square Feet
- Dimensions: 28X65
- Features: Cleared
Details
- Parcel number: 48H8SE4 021026000
- Zoning: Residential
- Zoning description: Residential
Construction
Type & style
- Home type: SingleFamily
- Property subtype: Single Family Residence
Materials
- Aluminum Siding
- Roof: Composition
Condition
- Very Good
- New construction: No
- Year built: 1910
Utilities & green energy
- Sewer: Public Sewer
- Water: Public
Community & HOA
Location
- Region: Plymouth
Financial & listing details
- Price per square foot: $105/sqft
- Tax assessed value: $44,800
- Annual tax amount: $1,458
- Date on market: 10/14/2026
- Inclusions: refrigerator, stove, vent
Estimated market value
$169,300
$161,000 - $178,000
$1,875/mo
Price history
| Date | Event | Price |
|---|---|---|
| 10/14/2026 | Listed for sale | $169,900+430.9%$105/sqft |
Source: Luzerne County AOR #26-5333 Report a problem | ||
| 1/1/2014 | Listing removed | $32,000$20/sqft |
Source: CENTURY 21 Smith Hourigan Group #13-3307 Report a problem | ||
| 8/7/2013 | Listed for sale | $32,000-1.5%$20/sqft |
Source: CENTURY 21 Smith Hourigan Group #13-3307 Report a problem | ||
| 9/22/2011 | Listing removed | $32,500$20/sqft |
Source: Century 21 Sherlock Homes Inc #11-2265 Report a problem | ||
| 5/18/2011 | Listed for sale | $32,500$20/sqft |
Source: Century 21 Sherlock Homes Inc #11-2265 Report a problem | ||
Public tax history
| Year | Property taxes | Tax assessment |
|---|---|---|
| 2023 | $1,458 +2% | $44,800 |
| 2022 | $1,430 +3.2% | $44,800 |
| 2021 | $1,385 +5% | $44,800 |
| 2020 | $1,319 | $44,800 |
| 2019 | $1,319 +6.4% | $44,800 |
| 2018 | $1,239 | $44,800 |
| 2017 | -- | $44,800 |
| 2016 | -- | $44,800 |
| 2015 | -- | $44,800 |
| 2014 | -- | $44,800 |
| 2013 | -- | $44,800 |
| 2012 | -- | $44,800 |
| 2011 | -- | $44,800 |
| 2010 | -- | $44,800 |
| 2009 | -- | $44,800 +2197.4% |
| 2008 | -- | $1,950 |
| 2007 | -- | $1,950 |
| 2006 | -- | $1,950 |
| 2005 | -- | $1,950 |
| 2004 | -- | $1,950 |
| 2003 | -- | $1,950 |
| 2002 | -- | $1,950 |
| 2000 | -- | $1,950 |
Find assessor info on the county website
Monthly payment
Est. payment
Payment breakdown
Explore the cost of this home by adjusting the details. Changes won't be saved.Climate risks
Neighborhood: 18651


Similar homes
- $152,0003 bd2 ba1.7k sqft68 Coal St, Plymouth, PA 18651For Sale
 MLS ID #26-5484, Robert S Vanston, Berkshire Hathaway Home Services Preferred Properties. Luzerne County AOR
 - $179,9003 bd2 ba1.7k sqft40 Davenport St, Plymouth, PA 18651For Sale
 MLS ID #PM-144817, Marcello Luciano Riccardi, VRA Realty. PMAR
 - $150,0004 bd1 ba2.1k sqft117 Academy St, Plymouth, PA 18651For Sale
 MLS ID #26-4847, Shannon Azarewicz, Classic Properties Kingston. Luzerne County AOR
 - $165,0004 bd2 ba1.6k sqft63 Stanley St, Wilkes Barre, PA 18702For Sale
 MLS ID #26-5473, Darcy Lee Usavage, Classic Properties Kingston. Luzerne County AOR
