Prepare to be Moved! Welcome to this beautifully maintained 3-bedroom, 2-bathroom ranch home, ideally located in Sheffield Lake not far from the Avon Lake border and the serene shores of Lake Erie. The spacious living room boasts a large bay window and gleaming hardwood floors, creating a bright and inviting space. The living room seamlessly flows into the kitchen, featuring updated black cabinetry, a breakfast bar for casual dining, and plenty of counter space for your cooking needs. All appliances stay, making it easy to move right in!
Each of the three generously sized bedrooms offers hardwood floors and ample closet space. The home’s finished basement provides even more room to spread out with a large recreation room with newly laid luxury vinyl tile floors, plus a laundry room and utility/workshop area which houses the newer hot water tank and furnace (approx. 3 years old). A full, finished bath in the basement provides a second bathroom for added convenience.
Outside, you'll find a large deck perfect for outdoor relaxation, a shed for additional storage, and a partially fenced backyard ideal for pets or privacy. The newer oversized 2-car garage ensures plenty of parking, storage and workshop space.
Enjoy the convenience of being just blocks from the shores of Lake Erie, as well as the nearby Miller Road Park - great for outdoor activities and enjoying nature. This highly desirable Sheffield Lake neighborhood is also very walkable and quiet while still being close nearby shopping & dining in Sheffield, Avon and Avon Lake.
Don’t miss the opportunity to call this wonderful home yours! Schedule a tour today!
Closed
$212,500
213 Gayle Dr, Sheffield Lake, OH 44054
3beds
1,415sqft
Single Family Residence
Built in 1959
6,098 Square Feet Lot
$223,300 Zestimate®
$150/sqft
$1,674 Estimated rent
Home value
$223,300
$197,000 - $255,000
$1,674/mo
Zestimate® history
Owner options
List your home for rent
$1,674/mo
Rent Zestimate®
Find your next renter with Zillow Rental Manager. Plus, with online applications, you can quickly screen prospective tenants – for free.
$1,674/mo
Rent Zestimate®
Refinance and save
$1,464/mo
Est. payment
Refinancing to a lower rate could help reduce your monthly payments and save thousands over the life of the loan.
$1,464/mo
Est. payment
Explore your selling options
Work with a Zillow partner agent
Leverage their expertise and Zillow's premium Showcase listings to get your home seen by more buyers.
Get startedList with your own agent
Get your home in front of millions of buyers by listing it on Zillow.
Learn how to do itSell it yourself
Take full control of how buyers see your home on Zillow by listing For Sale by Owner (FSBO).
List your homeWhat's special
Full finished bathLarge bay windowFinished basementRecreation roomLarge deckGleaming hardwood floorsGenerously sized bedrooms
Zillow last checked:
Listing updated:
Listed by:
Ed Huck teaminfo@edhuckteam.com440-617-2500,
Keller Williams Citywide,
Julie Burr 440-590-6644,
Keller Williams Citywide
Bought with:
Brian Salem, 2002000786
EXP Realty, LLC.
Marshall Clark, 2021002521
EXP Realty, LLC.
Source: MLS Now,MLS#: 5096092 Originating MLS: Akron Cleveland Association of REALTORS
Originating MLS: Akron Cleveland Association of REALTORSFacts & features
Interior
Bedrooms & bathrooms
- Bedrooms: 3
- Bathrooms: 2
- Full bathrooms: 2
- Main level bathrooms: 1
- Main level bedrooms: 3
Primary bedroom
- Description: Flooring: Wood
- Level: First
- Dimensions: 13.50 x 12.00
Bedroom
- Description: Flooring: Wood
- Level: First
- Dimensions: 11.00 x 10.00
Bedroom
- Description: Flooring: Wood
- Level: First
- Dimensions: 11.00 x 10.00
Bathroom
- Level: Basement
- Dimensions: 6 x 7
Bathroom
- Description: Flooring: Tile
- Level: First
- Dimensions: 5 x 8
Eat in kitchen
- Description: Flooring: Laminate
- Level: First
- Dimensions: 13.50 x 10.00
Living room
- Description: Flooring: Wood
- Features: Window Treatments
- Level: First
- Dimensions: 19.00 x 12.00
Recreation
- Level: Basement
- Dimensions: 35 x 11
Heating
- Forced Air, Gas
Cooling
- Central Air
Appliances
- Included: Dryer, Dishwasher, Microwave, Range, Refrigerator, Washer
- Laundry: In Basement
Features
- Basement: Full,Partially Finished
- Has fireplace: No
Interior area
- Total structure area: 1,415
- Total interior livable area: 1,415 sqft
- Finished area above ground: 988
- Finished area below ground: 427
Property
Parking
- Total spaces: 2
- Parking features: Detached, Garage, Paved
- Garage spaces: 2
Accessibility
- Accessibility features: None
Features
- Levels: One
- Stories: 1
- Patio & porch: Deck
- Fencing: Chain Link,Wood
Lot
- Size: 6,098 Square Feet
- Dimensions: 50 x 120
Details
- Additional structures: Outbuilding, Storage
- Parcel number: 0300032105002
- Special conditions: Standard
Construction
Type & style
- Home type: SingleFamily
- Architectural style: Ranch
- Property subtype: Single Family Residence
Materials
- Vinyl Siding
- Roof: Asphalt,Fiberglass
Condition
- Year built: 1959
Utilities & green energy
- Sewer: Public Sewer
- Water: Public
Community & HOA
Community
- Features: Playground, Park
- Subdivision: Westview Estates
HOA
- Has HOA: No
Location
- Region: Sheffield Lake
Financial & listing details
- Price per square foot: $150/sqft
- Tax assessed value: $163,390
- Annual tax amount: $2,977
- Date on market: 1/30/2025
- Cumulative days on market: 5 days
- Listing terms: Cash,Conventional,FHA,VA Loan
Price history
| Date | Event | Price |
|---|---|---|
| 2/21/2025 | Sold | $212,500+11.8%$150/sqft |
Source:  MLS Now #5096092 Report a problem MLS Now #5096092 Report a problem | ||
| 2/3/2025 | Pending sale | $190,000$134/sqft |
Source: MLS Now #5096092 Report a problem | ||
| 1/30/2025 | Listed for sale | $190,000+5.6%$134/sqft |
Source: MLS Now #5096092 Report a problem | ||
| 8/5/2021 | Sold | $180,000+12.6%$127/sqft |
Source: MLS Now #4287959 Report a problem | ||
| 6/20/2021 | Pending sale | $159,900$113/sqft |
Source: MLS Now #4287959 Report a problem | ||
| 6/18/2021 | Listed for sale | $159,900+61.5%$113/sqft |
Source: MLS Now #4287959 Report a problem | ||
| 8/10/2017 | Sold | $99,000-2%$70/sqft |
Source: Public Record Report a problem | ||
| 7/26/2017 | Pending sale | $100,997$71/sqft |
Source: Russell Real Estate Services #3915777 Report a problem | ||
| 6/22/2017 | Listed for sale | $100,997+152.5%$71/sqft |
Source: Russell Real Estate Services #3915777 Report a problem | ||
| 12/12/2016 | Sold | $40,000-23.1%$28/sqft |
Source: Public Record Report a problem | ||
| 8/23/2016 | Sold | $52,000-38.1%$37/sqft |
Source: Public Record Report a problem | ||
| 8/22/2016 | Listed for sale | -- |
Source: Auction.com Report a problem | ||
| 2/28/2012 | Sold | $84,000-2.2%$59/sqft |
Source: Public Record Report a problem | ||
| 11/2/2011 | Price change | $85,900-4.4%$61/sqft |
Source: RE/MAX OMEGA #3252607 Report a problem | ||
| 8/10/2011 | Listed for sale | $89,900$64/sqft |
Source: RE/MAX OMEGA #3252607 Report a problem | ||
Public tax history
| Year | Property taxes | Tax assessment |
|---|---|---|
| 2024 | $2,977 +21.1% | $57,190 +37.8% |
| 2023 | $2,458 +1% | $41,490 |
| 2022 | $2,435 -0.6% | $41,490 |
| 2021 | $2,449 +14.7% | $41,490 +25.4% |
| 2020 | $2,134 +0.6% | $33,080 |
| 2019 | $2,122 -0.4% | $33,080 |
| 2018 | $2,130 +8.6% | $33,080 +19.1% |
| 2017 | $1,961 -0.9% | $27,780 |
| 2016 | $1,979 -27.5% | $27,780 |
| 2015 | $2,731 +21.1% | $27,780 -7.6% |
| 2014 | $2,256 +18.2% | $30,070 |
| 2013 | $1,909 +2.7% | $30,070 |
| 2012 | $1,858 | $30,070 -67.9% |
| 2011 | -- | $93,800 |
| 2010 | -- | -- |
| 2009 | -- | -- |
| 2008 | $1,820 +0.3% | -- |
| 2007 | $1,815 +1.3% | -- |
| 2006 | $1,792 +2.1% | -- |
| 2005 | $1,755 +13.6% | -- |
| 2004 | $1,544 +0.1% | -- |
| 2003 | $1,542 +7.9% | -- |
| 2002 | $1,429 -0.5% | -- |
| 2001 | $1,436 +5.1% | -- |
| 2000 | $1,367 | -- |
Find assessor info on the county website
Neighborhood: 44054
Nearby homes
- $177,1003 bd1 ba912 sqft219 Gayle Dr, Sheffield Lake, OH 44054Off Market
- $215,8003 bd2 ba912 sqft211 Gayle Dr, Sheffield Lake, OH 44054Off Market
- $209,2003 bd1 ba988 sqft223 Gayle Dr, Sheffield Lake, OH 44054Off Market
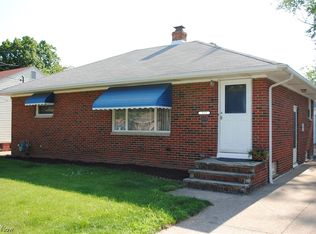
- $186,5003 bd1 ba980 sqft214 Thelma Dr, Sheffield Lake, OH 44054Off Market
- $181,4003 bd1 ba936 sqft216 Thelma Dr, Sheffield Lake, OH 44054Off Market
- $175,6003 bd1 ba925 sqft210 Thelma Dr, Sheffield Lake, OH 44054Off Market
- $201,3003 bd2 ba912 sqft233 Gayle Dr, Sheffield Lake, OH 44054Off Market
- $188,6003 bd1 ba952 sqft228 Thelma Dr, Sheffield Lake, OH 44054Off Market
Nearby schools
GreatSchools rating
- NAKnollwood Elementary SchoolGrades: 1-2Distance: 1.4 mi
- 6/10Brookside Middle SchoolGrades: 7-8Distance: 2.4 mi
- 5/10Brookside High SchoolGrades: 9-12Distance: 2.4 mi
Schools provided by the listing agent
- District: Sheffield-Sheffield - 4713
Source: MLS Now. This data may not be complete. We recommend contacting the local school district to confirm school assignments for this home.
Get a cash offer in 3 minutes
Find out how much your home could sell for in as little as 3 minutes with a no-obligation cash offer.
Estimated market value
$223,300
Get a cash offer in 3 minutes
Find out how much your home could sell for in as little as 3 minutes with a no-obligation cash offer.
Estimated market value
$223,300
- Ohio
- Lorain County
- Sheffield Lake
- 44054
- 213 Gayle Dr
Nearby cities
Nearby zip codes
Other Sheffield Lake Topics
