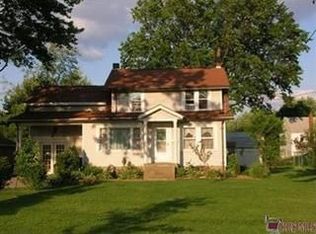
Pride of ownership shines in this meticulously maintained and spacious home, perfectly situated on nearly a half-acre lot. With an oversized concrete driveway, additional parking, and an RV pad, you'll never worry about space for vehicles. The impressive 3-car garage features a loft and shed, all with electric, offering exceptional storage andvversatility. Step inside to discover stunning original woodwork, generous room sizes, walk-in closets, and charming built-ins throughout. The main level offers a welcoming mudroom, an updated kitchen with a breakfast nook, a full bath, a dining room with a large walk-in pantry or closet, and a cozy living room anchored by a gas fireplace, perfect for gatherings or relaxing evenings at home. Upstairs, you'll find three bedrooms, a beautifully updated full bathroom with new LVT flooring, and a versatile bonus room currently used as a second kitchen. This flexible space could easily be converted into a fourth bedroom, home office, or in-law suite. The primary bedroom features a walk-in closet and brand-new carpet for added comfort. The walk-up attic presents an incredible opportunity to expand, offering potential for additional living space, a flex room, or even another bedroom, while still providing ample storage. Major updates include a new furnace and AC (2021), hot water tank (2025), garage roof (2020), updated electrical and main panel, updated plumbing, new back door (2026), blown-in insulation, replacement windows, new LVT in bathroom(2025), New carpet (2025), and more. Aqua Ohio Water. This move-in-ready home offers space, character, and endless possibilities. Schedule your private showing today!
Closed
Zillow last checked:
Listing updated:
Bought with:
Dean J Wentzel, 2011002648
RE/MAX Edge Realty
Source: MLS Now,MLS#: 5185864 Originating MLS: Stark Trumbull Area REALTORS
Originating MLS: Stark Trumbull Area REALTORSPrice history
| Date | Event | Price |
|---|---|---|
| 3/19/2026 | Sold | $238,000-0.3%$130/sqft |
Source:  MLS Now #5185864 Report a problem MLS Now #5185864 Report a problem | ||
| 3/11/2026 | Pending sale | $238,600$130/sqft |
Source: MLS Now #5185864 Report a problem | ||
| 2/23/2026 | Contingent | $238,600$130/sqft |
Source: MLS Now #5185864 Report a problem | ||
| 2/19/2026 | Price change | $238,6000%$130/sqft |
Source: MLS Now #5185864 Report a problem | ||
| 2/9/2026 | Listed for sale | $238,700+0.1%$130/sqft |
Source: MLS Now #5185864 Report a problem | ||
| 1/26/2026 | Listing removed | $238,500$130/sqft |
Source: MLS Now #5165595 Report a problem | ||
| 12/9/2025 | Listed for sale | $238,500$130/sqft |
Source: MLS Now #5165595 Report a problem | ||
| 11/25/2025 | Contingent | $238,500$130/sqft |
Source: MLS Now #5165595 Report a problem | ||
| 10/31/2025 | Price change | $238,500-2.1%$130/sqft |
Source: MLS Now #5165595 Report a problem | ||
| 10/17/2025 | Listed for sale | $243,700$133/sqft |
Source: MLS Now #5165595 Report a problem | ||
Nearby homes
Get a cash offer in 3 minutes
Find out how much your home could sell for in as little as 3 minutes with a no-obligation cash offer.
Estimated market value
$244,600
