Welcome to this highly desirable townhouse condo located in Georgetown Village in Glastonbury. Move right in and enjoy this beautifully updated 2-bedroom home, featuring a beautifully finished third loft perfect for a home office or additional bedroom. The kitchen offers stainless steel appliances, a pantry closet, and granite counter tops. The open-concept living and dining area is anchored by a cozy gas-burning fireplace and opens to a private deck. The deck overlooks the beautiful pond. Upstairs, both bedrooms feature their own full bathrooms, offering comfort and privacy. The full unfinished basement provides ample storage and includes a laundry area with hatchway access. Additional highlights include a detached one-car garage steps away from the condos front door as well as one assigned parking space, and plenty of guest parking. Pets are welcome. Being sold "As is".
Sold for $425,000
$425,000
213 Georgetown Drive #213, Glastonbury, CT 06033
2beds
1,496sqft
Condominium, Townhouse
Built in 1987
-- sqft lot
$-- Zestimate®
$284/sqft
$2,670 Estimated rent
Home value
Not available
Estimated sales range
Not available
$2,670/mo
Zestimate® history
Owner options
List your home for rent
$2,670/mo
Rent Zestimate®
Find your next renter with Zillow Rental Manager. Plus, with online applications, you can quickly screen prospective tenants – for free.
$2,670/mo
Rent Zestimate®
Refinance and save
$3,562/mo
Est. payment
Refinancing to a lower rate could help reduce your monthly payments and save thousands over the life of the loan.
$3,562/mo
Est. payment
Explore your selling options
Work with a Zillow partner agent
Leverage their expertise and Zillow's premium Showcase listings to get your home seen by more buyers.
Get startedList with your own agent
Get your home in front of millions of buyers by listing it on Zillow.
Learn how to do itSell it yourself
Take full control of how buyers see your home on Zillow by listing For Sale by Owner (FSBO).
List your homeWhat's special
Zillow last checked:
Listing updated:
Listed by:
Kaitlin Zak (860)967-5550,
Century 21 Classic Homes 860-633-2192
Bought with:
Gary A. Guyette, REB.0750514
Berkshire Hathaway NE Prop.
Source: Smart MLS,MLS#: 24178325
Facts & features
Interior
Bedrooms & bathrooms
- Bedrooms: 2
- Bathrooms: 3
- Full bathrooms: 2
- 1/2 bathrooms: 1
Primary bedroom
- Level: Upper
Bedroom
- Level: Upper
Dining room
- Level: Main
Living room
- Level: Main
Heating
- Forced Air, Natural Gas
Cooling
- Central Air
Appliances
- Included: Oven/Range, Microwave, Refrigerator, Dishwasher, Disposal, Washer, Dryer, Water Heater
Features
- Basement: Full,Unfinished
- Attic: Access Via Hatch
- Number of fireplaces: 1
Interior area
- Total structure area: 1,496
- Total interior livable area: 1,496 sqft
- Finished area above ground: 1,496
Property
Parking
- Total spaces: 1
- Parking features: Detached, Assigned
- Garage spaces: 1
Features
- Stories: 3
- Has view: Yes
- View description: Water
- Has water view: Yes
- Water view: Water
- Waterfront features: Waterfront, Pond
Lot
- Features: Level
Details
- Parcel number: 568352
- Zoning: PAD
Construction
Type & style
- Home type: Condo
- Architectural style: Townhouse
- Property subtype: Condominium, Townhouse
Materials
- Vinyl Siding
Condition
- New construction: No
- Year built: 1987
Utilities & green energy
- Sewer: Public Sewer
- Water: Public
Community & HOA
Community
- Subdivision: Nipsic
HOA
- Has HOA: Yes
- Amenities included: Management
- Services included: Maintenance Grounds, Trash, Snow Removal, Water, Sewer, Insurance
- HOA fee: $470 monthly
Location
- Region: Glastonbury
Financial & listing details
- Price per square foot: $284/sqft
- Tax assessed value: $184,000
- Annual tax amount: $6,041
- Date on market: 5/26/2026
Price history
| Date | Event | Price |
|---|---|---|
| 6/22/2026 | Sold | $425,000+1.2%$284/sqft |
Source:  Smart MLS #24178325 Report a problem Smart MLS #24178325 Report a problem | ||
| 6/2/2026 | Pending sale | $419,900$281/sqft |
Source: Smart MLS #24178325 Report a problem | ||
| 5/31/2026 | Listed for sale | $419,900+71.5%$281/sqft |
Source: Smart MLS #24178325 Report a problem | ||
| 9/1/2006 | Sold | $244,900+36.1%$164/sqft |
Source: Smart MLS #G419564 Report a problem | ||
| 4/20/2001 | Sold | $179,900$120/sqft |
Source: Smart MLS #G253270 Report a problem | ||
Public tax history
Tax history is unavailable.
Neighborhood: 06033
Nearby homes
- $425,0002 bd2 ba1.4k sqft213 Georgetown Dr, Glastonbury, CT 06033Sold
- $398,9002 bd2 ba1.4k sqft211 Georgetown Dr, Glastonbury, CT 06033Off Market
- $472,1003 bd2 ba1.5k sqft215 Georgetown Dr, Glastonbury, CT 06033Off Market
- $384,1002 bd3 ba1.3k sqft209 Georgetown Dr, Glastonbury, CT 06033Off Market
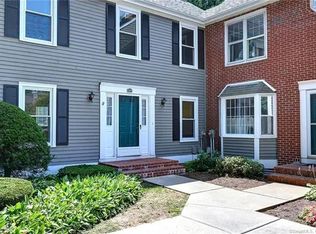
- $430,0002 bd2 ba1.4k sqft207 Georgetown Dr, Glastonbury, CT 06033Sold
- $--1 bd1 ba-- sqft207 Georgetown Dr #1, Glastonbury, CT 06033Off Market
- $--2 bd2 ba-- sqft207 Georgetown Dr #F320A52C6, Glastonbury, CT 06033Off Market
- $--1 bd1 ba-- sqft207 Georgetown Dr #776F18CCB, Glastonbury, CT 06033Off Market
Nearby schools
GreatSchools rating
- 7/10Buttonball Lane SchoolGrades: K-5Distance: 1.4 mi
- 8/10Smith Middle SchoolGrades: 6-8Distance: 1.2 mi
- 9/10Glastonbury High SchoolGrades: 9-12Distance: 0.6 mi
Schools provided by the listing agent
- Elementary: Buttonball Lane
- High: Glastonbury
Source: Smart MLS. This data may not be complete. We recommend contacting the local school district to confirm school assignments for this home.


Get pre-qualified for a loan
At Zillow Home Loans, we can pre-qualify you in as little as 5 minutes with no impact to your credit score.An equal housing lender. NMLS #10287.
- Connecticut
- Hartford County
- Glastonbury
- 06033
- 213 Georgetown Drive Unit 213
Nearby cities
Nearby neighborhoods
Nearby zip codes
Other Glastonbury Topics
