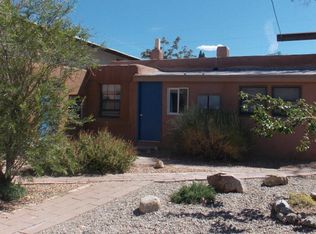
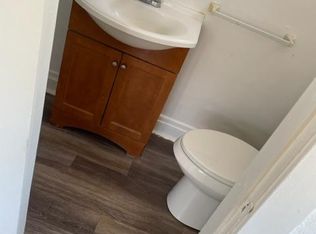
ELIGIBLE FOR A 5K GRANT *Captivating 1930s Art Deco Pueblo Home with Endless Opportunities* Step into timeless charm with this beautifully updated 1930s Art Deco Pueblo home, perfectly located near Nob Hill, UNM, top-rated restaurants, shopping, and major hospitals. From the moment you enter, the stunning natural light illuminates gorgeous original hardwood floors, creating a warm and inviting atmosphere. This historic gem seamlessly blends vintage appeal with modern updates. Enjoy the iconic Art Deco facade, built-ins, and classic vintage tile work in the bathroom, updated lighting fixtures, and newer Saltillo tile in the kitchen for a stylish and practical touch. The back yard is a private oasis featuring a covered, Trex wood deck, and hot tub perfect for entertaining. There is convenient front and off-street parking and a detached garage accessible from both sides. But that's not all, this home boasts a DOUBLE LOT with unique zoning, offering incredible potential and alley access to this part of the property. Expand the current home, or build a casita/guest house to maximize your passive income, host family, or create a private retreat. Fully turn-key Airbnb opportunity, this property is as practical as it is enchanting. Don't miss your chance to own this one-of-a-kind vintage masterpiece! This property has recently become part of the University Heights Historic District (SR #2092) and has been listed in National Register of Historic Places, and is eligible for the state tax credit program.
For sale
$370,000
213 Girard Blvd SE, Albuquerque, NM 87106
2beds
998sqft
Single Family Residence
Built in 1939
6,969 Square Feet Lot
$358,100 Zestimate®
$371/sqft
$-- HOA
What's special
Iconic art deco facadeGorgeous original hardwood floorsBeautifully updatedUpdated lighting fixturesStunning natural light
- 301 days
- 545
- 30
Zillow last checked:
Listing updated:
Listed by:
Shantelle A Rojo 505-250-5328,
Su Casa Real Estate 505-250-5328
Source: SWMLS,MLS#: 1094040
Facts & features
Interior
Bedrooms & bathrooms
- Bedrooms: 2
- Bathrooms: 1
- Full bathrooms: 1
Primary bedroom
- Level: Main
- Area: 132
- Dimensions: 12 x 11
Kitchen
- Level: Main
- Area: 117
- Dimensions: 13 x 9
Living room
- Level: Main
- Area: 228
- Dimensions: 19 x 12
Heating
- Floor Furnace, Natural Gas
Cooling
- Evaporative Cooling
Appliances
- Included: Dryer, Dishwasher, Free-Standing Gas Range, Disposal, Microwave, Refrigerator, Washer
- Laundry: Gas Dryer Hookup, Washer Hookup, Dryer Hookup, ElectricDryer Hookup
Features
- Breakfast Bar, Ceiling Fan(s), High Speed Internet, Main Level Primary, Skylights, Tub Shower
- Flooring: Tile, Wood
- Windows: Double Pane Windows, Insulated Windows, Sliding, Vinyl, Skylight(s)
- Has basement: No
- Has fireplace: No
Interior area
- Total structure area: 998
- Total interior livable area: 998 sqft
Property
Parking
- Total spaces: 1
- Parking features: Door-Multi, Detached, Garage, Two Car Garage
- Garage spaces: 1
Accessibility
- Accessibility features: None
Features
- Levels: One
- Stories: 1
- Patio & porch: Covered, Deck, Patio
- Exterior features: Deck, Hot Tub/Spa, Private Yard, Smart Camera(s)/Recording
- Has spa: Yes
- Fencing: Back Yard
Lot
- Size: 6,969 Square Feet
Details
- Parcel number: 101605724719632507
- Zoning description: R-T*
Construction
Type & style
- Home type: SingleFamily
- Architectural style: Bungalow,Pueblo
- Property subtype: Single Family Residence
Materials
- Frame, Stucco
- Roof: Flat
Condition
- Resale
- New construction: No
- Year built: 1939
Utilities & green energy
- Sewer: Public Sewer
- Water: Public
- Utilities for property: Electricity Connected, Natural Gas Connected, Sewer Connected, Water Connected
Green energy
- Energy generation: None
Community & HOA
Community
- Security: Smoke Detector(s)
Location
- Region: Albuquerque
Financial & listing details
- Price per square foot: $371/sqft
- Tax assessed value: $291,600
- Annual tax amount: $3,330
- Date on market: 11/5/2025
- Cumulative days on market: 301 days
- Listing terms: Cash,Conventional,FHA,VA Loan
Estimated market value
$358,100
$340,000 - $376,000
$1,916/mo
Price history
| Date | Event | Price |
|---|---|---|
| 6/30/2026 | Price change | $370,000-3.9%$371/sqft |
Source:  SWMLS #1094040 Report a problem SWMLS #1094040 Report a problem | ||
| 11/5/2025 | Listed for sale | $385,000$386/sqft |
Source: SWMLS #1094040 Report a problem | ||
| 10/1/2025 | Listing removed | $385,000$386/sqft |
Source: SWMLS #1075108 Report a problem | ||
| 3/8/2025 | Listed for sale | $385,000$386/sqft |
Source: SWMLS #1075108 Report a problem | ||
| 3/3/2025 | Pending sale | $385,000$386/sqft |
Source: SWMLS #1075108 Report a problem | ||
| 1/17/2025 | Listed for sale | $385,000$386/sqft |
Source: SWMLS #1075108 Report a problem | ||
| 1/5/2025 | Pending sale | $385,000$386/sqft |
Source: SWMLS #1075108 Report a problem | ||
| 12/11/2024 | Listed for sale | $385,000+16.7%$386/sqft |
Source: SWMLS #1075108 Report a problem | ||
| 11/21/2022 | Sold | -- |
Source: SWMLS #1023444 Report a problem | ||
| 10/6/2022 | Pending sale | $330,000$331/sqft |
Source: SWMLS #1023444 Report a problem | ||
| 9/28/2022 | Listed for sale | $330,000$331/sqft |
Source: SWMLS #1023444 Report a problem | ||
| 9/14/2022 | Listing removed | -- |
Source: SWMLS #1020033 Report a problem | ||
| 9/5/2022 | Listed for sale | $330,000$331/sqft |
Source: SWMLS #1020033 Report a problem | ||
| 8/31/2022 | Pending sale | $330,000$331/sqft |
Source: SWMLS #1020033 Report a problem | ||
| 8/24/2022 | Price change | $330,000-10.5%$331/sqft |
Source: SWMLS #1020033 Report a problem | ||
| 7/31/2022 | Listed for sale | $368,900$370/sqft |
Source: SWMLS #1020033 Report a problem | ||
Public tax history
| Year | Property taxes | Tax assessment |
|---|---|---|
| 2025 | $4,391 +31.8% | $97,190 +20.1% |
| 2024 | $3,331 +1.8% | $80,950 +3% |
| 2023 | $3,273 +70.1% | $78,592 +66.3% |
| 2022 | $1,925 +3.6% | $47,247 +3% |
| 2021 | $1,857 +1.8% | $45,870 +3% |
| 2020 | $1,825 | $44,535 +3% |
| 2019 | -- | $43,238 |
| 2018 | $1,553 -8.8% | $43,238 +3% |
| 2017 | $1,703 +6.5% | $41,979 +6.1% |
| 2016 | $1,598 -95.8% | $39,570 +3% |
| 2015 | $38,418 +2463.1% | $38,418 +3% |
| 2014 | $1,499 | $37,299 +3% |
| 2013 | $1,499 | $36,213 +3% |
| 2012 | -- | $35,159 +3% |
| 2011 | -- | $34,135 +3% |
| 2010 | -- | $33,141 +3% |
| 2009 | -- | $32,177 +3% |
| 2008 | -- | $31,240 +3% |
| 2007 | -- | $30,330 +3% |
| 2006 | -- | $29,447 +3% |
| 2005 | -- | $28,590 +3% |
| 2004 | -- | $27,758 +3% |
| 2003 | -- | $26,949 +3% |
| 2002 | -- | $26,164 +2.9% |
| 2001 | -- | $25,431 |
| 2000 | -- | $25,431 |
Find assessor info on the county website
Monthly payment
Est. payment
Payment breakdown
Explore the cost of this home by adjusting the details. Changes won't be saved.Climate risks
Neighborhood: University Hts
Nearby schools
Schools provided by the listing agent
- Elementary: Monte Vista
- Middle: Jefferson
- High: Albuquerque
Source: SWMLS. This data may not be complete. We recommend contacting the local school district to confirm school assignments for this home.
- $289,4002 bd1 ba1k sqft215 Girard Blvd SE, Albuquerque, NM 87106Off Market

- $262,3761 bd1 ba600 sqft211 Girard Blvd SE #C, Albuquerque, NM 87106Off Market

- $412,3005 bd3 ba1.9k sqft211 Girard Blvd SE, Albuquerque, NM 87106Off Market
- $397,6003 bd1 ba1.4k sqft217 Girard Blvd SE, Albuquerque, NM 87106Off Market
Similar homes
- $365,0002 bd1 ba1.1k sqft413 Princeton Dr SE, Albuquerque, NM 87106For Sale
 MLS ID #1109145, Dasi Amedi, Coldwell Banker Legacy. SWMLS
 - $340,0003 bd2 ba1.2k sqft414 Carlisle Blvd SE, Albuquerque, NM 87106For Sale
 MLS ID #1108945, The Shaffer Group, Keller Williams Realty. SWMLS
 - $365,0002 bd2 ba1k sqft1808 Bryn Mawr Dr NE, Albuquerque, NM 87106For Sale
 MLS ID #1105826, Thomas J Mestas, The M Real Estate Group. SWMLS
 - $325,0002 bd2 ba843 sqft405 Carlisle Blvd NE, Albuquerque, NM 87106For Sale
 MLS ID #1109218, Julie Turner, Realty One Group Concierge. SWMLS
