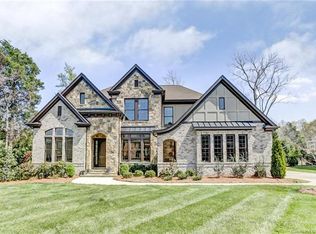
Welcome to this exquisite 5-bedroom, 5.5-bath estate nestled within the prestigious gated country club community of Longview, where refined living meets resort-style amenities including championship golf, swimming, tennis, and fine dining.
From the moment you enter, you’ll be captivated by newly refinished, gleaming hardwood floors, abundant oversized molding throughout, and impeccable craftsmanship at every turn. The main level features a distinguished office with vaulted ceilings adorned with stunning beams as well as a beautiful formal dining room designed for elegant entertaining. The spacious family room showcases a coffered ceiling, dramatic floor-to-ceiling stacked stone fireplace, and custom bookshelves flanking the fireplace—creating a warm yet sophisticated gathering space.
The gourmet kitchen is a chef’s dream, complete with a built-in refrigerator, 6-burner dual fuel range, double ovens, and seamless flow into the breakfast area and inviting keeping room with its own floor-to-ceiling stone fireplace. A convenient side entry leads to the well-appointed downstairs laundry room featuring built-in cabinets, sink, and a functional drop zone, as well as access to the oversized three-car garage. A second laundry room upstairs adds even greater convenience.
Retreat to the luxurious primary suite on the main level, featuring dual walk-in closets and a newly renovated spa-inspired bath complete with dual vanities, a private water closet, a large tiled walk-in shower, and a stunning freestanding soaking tub—creating a true spa like experience. Adjacent to the primary bedroom is versatile flex space with a wet bar—currently used as a gym—offering endless possibilities to suit your lifestyle. The primary suite also includes direct access to the expansive, luxury screened-in back porch. Overlooking a beautifully tree-lined backyard, this outdoor living space provides the perfect blend of privacy and serenity for relaxing or entertaining on a grand scale.
Upstairs, you’ll find four oversized bedrooms, each with their own ensuite bath, ensuring comfort and privacy for family and guests alike. An enormous bonus room with tray ceilings provides exceptional flex space for recreation and entertaining.
Additional highlights of the home include surround sound, solid wood doors, pocket doors, extensive moldings, fresh paint, updated designer lighting, hardware floors throughout main living areas, and custom and thoughtful details throughout. Every bedroom enjoys ensuite privacy, and laundry facilities on both levels elevate everyday living.
This stunning residence offers timeless elegance, modern comforts, and the unmatched lifestyle of Longview—where luxury truly feels like home.
Closed
Zillow last checked:
Listing updated:
Bought with:
Kristi Rose
RE/MAX Executive
Source: Canopy MLS as distributed by MLS GRID,MLS#: 4351577
Price history
| Date | Event | Price |
|---|---|---|
| 4/7/2026 | Sold | $1,800,000+0.6%$351/sqft |
Source:  Canopy MLS as distributed by MLS GRID #4351577 Report a problem Canopy MLS as distributed by MLS GRID #4351577 Report a problem | ||
| 2/27/2026 | Listed for sale | $1,790,000+12.9%$349/sqft |
Source: Canopy MLS as distributed by MLS GRID #4351577 Report a problem | ||
| 7/22/2024 | Sold | $1,585,000+0.6%$309/sqft |
Source: Canopy MLS as distributed by MLS GRID #4148942 Report a problem | ||
| 6/8/2024 | Listed for sale | $1,575,000+87.5%$307/sqft |
Source: Canopy MLS as distributed by MLS GRID #4148942 Report a problem | ||
| 9/20/2019 | Sold | $840,000-4%$164/sqft |
Source: Canopy MLS as distributed by MLS GRID #3478718 Report a problem | ||
| 6/22/2019 | Pending sale | $875,000$171/sqft |
Source: Helen Adams Realty #3478718 Report a problem | ||
| 4/18/2019 | Price change | $875,000-2.8%$171/sqft |
Source: Helen Adams Realty #3478718 Report a problem | ||
| 3/20/2019 | Listed for sale | $900,000$176/sqft |
Source: Helen Adams Realty #3478718 Report a problem | ||
| 12/18/2018 | Listing removed | $900,000$176/sqft |
Source: Helen Adams Realty #3427994 Report a problem | ||
| 8/29/2018 | Listed for sale | $900,000+5.9%$176/sqft |
Source: Helen Adams Realty #3427994 Report a problem | ||
| 6/1/2009 | Sold | $850,000$166/sqft |
Source: Public Record Report a problem | ||

Get a cash offer in 3 minutes
Find out how much your home could sell for in as little as 3 minutes with a no-obligation cash offer.
Estimated market value
$1,801,800
