Welcome to this beautifully refreshed 3-bedroom, 2-bath home in the heart of Rossville, offering easy, one-level living with thoughtful updates throughout. From the moment you arrive, you'll appreciate the level lot, spacious driveway, and inviting curb appeal. Inside, the home features a bright and open layout with new flooring and fresh interior paint that create a clean, modern feel. The vaulted ceilings in the main living area enhance the sense of space, while natural light fills the home through multiple windows and a sunny dining area. The kitchen has been updated with freshly painted cabinetry, new hardware, updated light fixtures, and newer appliances, offering both functionality and style. It flows seamlessly into the living and dining spaces-perfect for everyday living or entertaining. The oversized primary suite features a tray ceiling, generous space, and a large walk-in closet, creating a comfortable retreat. Two additional bedrooms and a second full bath provide flexibility for guests, family, or a home office. Step outside to enjoy a level backyard with a newly repaired fence-ideal for pets, play, or relaxing evenings. Conveniently located just minutes from Chattanooga, shopping, dining, and outdoor recreation, this home offers the perfect combination of comfort, updates, and location. Includes Virtually Staged Photography. Agents, please text 6789264584 for showings.
Closed
$244,900
213 Glenn Wade Dr, Rossville, GA 30741
3beds
--sqft
Single Family Residence
Built in 2005
7,840 Square Feet Lot
$244,100 Zestimate®
$--/sqft
$1,623 Estimated rent
Home value
$244,100
$181,000 - $330,000
$1,623/mo
Zestimate® history
Owner options
List your home for rent
$1,623/mo
Rent Zestimate®
Find your next renter with Zillow Rental Manager. Plus, with online applications, you can quickly screen prospective tenants – for free.
$1,623/mo
Rent Zestimate®
Refinance and save
$1,567/mo
Est. payment
Refinancing to a lower rate could help reduce your monthly payments and save thousands over the life of the loan.
$1,567/mo
Est. payment
Explore your selling options
Work with a Zillow partner agent
Leverage their expertise and Zillow's premium Showcase listings to get your home seen by more buyers.
Get startedList with your own agent
Get your home in front of millions of buyers by listing it on Zillow.
Learn how to do itSell it yourself
Take full control of how buyers see your home on Zillow by listing For Sale by Owner (FSBO).
List your homeWhat's special
New hardwareLevel backyardBright and open layoutNewer appliancesSunny dining areaFreshly painted cabinetryLarge walk-in closet
Zillow last checked:
Listing updated:
Listed by:
Amber Stout 404-593-5156,
Chambers Select Realty,
Wendy G Chambers 404-593-5156,
Chambers Select Realty
Bought with:
Non Mls Salesperson
Non-Mls Company
Source: GAMLS,MLS#: 10739632
Facts & features
Interior
Bedrooms & bathrooms
- Bedrooms: 3
- Bathrooms: 2
- Full bathrooms: 2
- Main level bathrooms: 2
- Main level bedrooms: 3
Rooms
- Room types: Other
Kitchen
- Features: Breakfast Area, Country Kitchen, Pantry
Heating
- Central
Cooling
- Central Air
Appliances
- Included: Dishwasher, Microwave
- Laundry: In Kitchen
Features
- Double Vanity, Master On Main Level, Vaulted Ceiling(s), Walk-In Closet(s)
- Flooring: Carpet, Tile
- Basement: None
- Has fireplace: No
- Common walls with other units/homes: No Common Walls
Interior area
- Total structure area: 0
- Finished area above ground: 0
- Finished area below ground: 0
Property
Parking
- Total spaces: 2
- Parking features: Garage
- Has garage: Yes
Features
- Levels: One
- Stories: 1
- Patio & porch: Patio
- Fencing: Back Yard
- Waterfront features: No Dock Or Boathouse
- Body of water: None
Lot
- Size: 7,840 Square Feet
- Features: Level, Private
Details
- Parcel number: 2001 106
- Special conditions: Investor Owned
Construction
Type & style
- Home type: SingleFamily
- Architectural style: Ranch,Traditional
- Property subtype: Single Family Residence
Materials
- Vinyl Siding
- Foundation: Slab
- Roof: Composition
Condition
- Updated/Remodeled
- New construction: No
- Year built: 2005
Utilities & green energy
- Sewer: Public Sewer
- Water: Public
- Utilities for property: Cable Available, Electricity Available, Phone Available, Water Available
Community & HOA
Community
- Features: None
- Security: Smoke Detector(s)
- Subdivision: Cherokee Landing
HOA
- Has HOA: No
- Services included: None
Location
- Region: Rossville
Financial & listing details
- Tax assessed value: $208,208
- Annual tax amount: $336
- Date on market: 4/23/2026
- Cumulative days on market: 19 days
- Listing agreement: Exclusive Right To Sell
- Electric utility on property: Yes
Price history
| Date | Event | Price |
|---|---|---|
| 6/5/2026 | Sold | $244,900-2% |
Source:  GAMLS #10739632 Report a problem GAMLS #10739632 Report a problem | ||
| 5/20/2026 | Pending sale | $249,900 |
Source:  FMLS GA #7758033 Report a problem FMLS GA #7758033 Report a problem | ||
| 4/23/2026 | Listed for sale | $249,900+65.5% |
Source: FMLS GA #7758033 Report a problem | ||
| 2/13/2026 | Sold | $151,000+18% |
Source: Public Record Report a problem | ||
| 6/18/2019 | Sold | $128,000 |
Source: Public Record Report a problem | ||
| 5/5/2019 | Price change | $128,000-1.5% |
Source: Crye-Leike, REALTORS #1297712 Report a problem | ||
| 5/4/2019 | Listed for sale | $129,900+19.3% |
Source: Crye-Leike, REALTORS #1297712 Report a problem | ||
| 12/2/2016 | Listing removed | $108,900 |
Source: RE/MAX Real Estate Center #1250637 Report a problem | ||
| 9/30/2016 | Price change | $108,900-1.8% |
Source: RE/MAX Real Estate Center #1250637 Report a problem | ||
| 9/16/2016 | Listed for sale | $110,900 |
Source: RE/MAX Real Estate Center #1250637 Report a problem | ||
| 8/9/2016 | Pending sale | $110,900 |
Source: RE/MAX Real Estate Center #1250637 Report a problem | ||
| 8/6/2016 | Listed for sale | $110,900-2.7% |
Source: RE/MAX Real Estate Center #1250637 Report a problem | ||
| 7/14/2006 | Sold | $114,000+323.8% |
Source: Public Record Report a problem | ||
| 3/30/2005 | Sold | $26,900 |
Source: Public Record Report a problem | ||
Public tax history
| Year | Property taxes | Tax assessment |
|---|---|---|
| 2025 | $1,129 -8.5% | $83,283 -1.9% |
| 2024 | $1,234 +5.6% | $84,902 +5.2% |
| 2023 | $1,169 -51.4% | $80,702 +15.3% |
| 2022 | $2,407 +43.9% | $70,018 +49.1% |
| 2021 | $1,672 +23% | $46,968 +23.3% |
| 2020 | $1,359 -12.8% | $38,100 |
| 2019 | $1,559 -7.9% | $38,100 |
| 2018 | $1,692 +33.6% | $38,100 |
| 2017 | $1,267 | $38,100 |
| 2016 | $1,267 +20.6% | $38,100 +14.7% |
| 2015 | $1,050 +13.5% | $33,224 |
| 2014 | $926 | $33,224 |
| 2013 | $926 | $33,224 |
| 2012 | -- | -- |
| 2011 | -- | -- |
| 2010 | -- | -- |
| 2009 | -- | -- |
Find assessor info on the county website
Neighborhood: 30741
Nearby homes
- $232,800-- bd2 ba1.2k sqft199 Glenn Wade Dr, Rossville, GA 30741Off Market
- $246,200-- bd2 ba1.3k sqft233 Glenn Wade Dr, Rossville, GA 30741Off Market
- $237,8003 bd2 ba1.2k sqft193 Glenn Wade Dr, Rossville, GA 30741Off Market
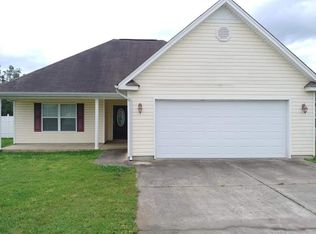
- $239,3003 bd2 ba1.2k sqft239 Glenn Wade Dr, Rossville, GA 30741Off Market
- $228,9003 bd2 ba1.1k sqft616 Glenn Wade Dr, Rossville, GA 30741Off Market
- $220,6003 bd2 ba1.3k sqft234 Glenn Wade Dr, Rossville, GA 30741Off Market
- $248,2003 bd2 ba1.4k sqft186 Glenn Wade Dr, Rossville, GA 30741Off Market
- $228,8003 bd2 ba1.2k sqft175 Glenn Wade Dr, Rossville, GA 30741Off Market
Nearby schools
GreatSchools rating
- 3/10Rossville Elementary SchoolGrades: PK-5Distance: 0.6 mi
- 4/10Rossville Middle SchoolGrades: 6-8Distance: 0.2 mi
- 4/10Ridgeland High SchoolGrades: 9-12Distance: 2.3 mi
Schools provided by the listing agent
- Elementary: Rossville
- Middle: Rossville
- High: Ridgeland
Source: GAMLS. This data may not be complete. We recommend contacting the local school district to confirm school assignments for this home.
Get a cash offer in 3 minutes
Find out how much your home could sell for in as little as 3 minutes with a no-obligation cash offer.
Estimated market value
$244,100
Get a cash offer in 3 minutes
Find out how much your home could sell for in as little as 3 minutes with a no-obligation cash offer.
Estimated market value
$244,100
- Georgia
- Walker County
- Rossville
- 30741
- 213 Glenn Wade Dr
Nearby cities
Nearby zip codes
Other Rossville Topics
