Elevated Living in Barr Lake: A Masterpiece of Comfort & Design
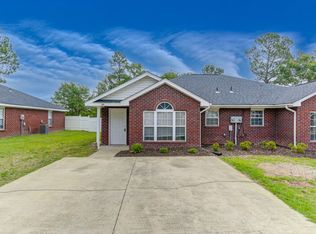
Discover refined elegance in this stunning 4-bedroom, 3-bathroom home, perfectly designed for modern luxury and effortless entertaining. From the moment you enter through the grand double foyer, the light-filled, open-concept floor plan invites you into a space where style meets function.
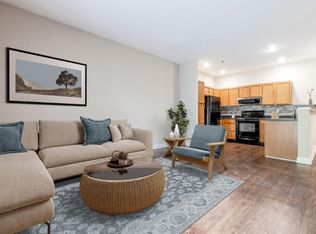

The heart of the home is a chef's kitchen, boasting granite countertops, a massive center island with chic pendant lighting, a gas range, stainless steel appliances, and a massive walk-in pantry. Seamlessly overlooking the living room, it creates the perfect flow for gatherings. The main level also features a secluded guest bedroom adjacent to a full bath, offering privacy.
Upstairs, the home continues to impress with a versatile loft area thoughtfully divided into a dedicated workspace and a cozy secondary living area. The primary suite is a true sanctuary, featuring vaulted ceilings, a separate sitting room, and a spa-inspired ensuite bathroom with double vanities, a dedicated makeup counter, a luxurious soaking tub, and a separate walk-in shower. Two additional spacious bedrooms, each with walk-in closets, round out the upper level alongside a massive laundry room and extra storage.

Outside, your private oasis awaits. Enjoy the covered rear patio, perfect for morning coffee, or step onto the secondary patio ideal for grilling. The professionally landscaped, fenced yard is a gardener's dream, featuring seasonal peaches, raspberries, and blackberries. Complete with a 3-car garage and access to Barr Lake's premium amenities, including a refreshing community pool and scenic walking paths, this home offers the lifestyle you've been waiting for.
$55 application fee for all persons 18 and older. Minimum 12-month lease. No pets, no smoking. Renter's insurance required. Security deposit a minimum of 1 month's rent and maximum of 2 month's rent.
Apartment for rent
$2,995/mo
Fees may apply
213 Golden Fluke Dr Lot 27, Lexington, SC 29072
4beds
3,450sqft
Price may not include required fees and charges. Price shown reflects the lease term provided. Learn more|
Apartment
Available now
No pets
Air conditioner, central air
Attached garage parking
Central, heat pump
What's special
Professionally landscaped fenced yardVersatile loft areaMassive walk-in pantryStainless steel appliancesSeparate sitting roomGrand double foyerLight-filled open-concept floor plan
- 12 days |
- -- |
- -- |
Zillow last checked:
Listing updated:
Travel times

Let’s turn your rent into credit progress
Build credit history with every on-time payment and get credit for the payment you’re already making.
Facts & features
Interior
Bedrooms & bathrooms
- Bedrooms: 4
- Bathrooms: 3
- Full bathrooms: 3
Heating
- Central, Heat Pump
Cooling
- Air Conditioner, Central Air
Appliances
- Included: Dishwasher, Microwave Oven, Oven, Refrigerator
Features
- Flooring: Carpet, Hardwood
Interior area
- Total interior livable area: 3,450 sqft
Property
Parking
- Parking features: Attached, Garage
- Has attached garage: Yes
- Details: Contact manager
Details
- Additional structures: Garage(s)
Construction
Type & style
- Home type: Apartment
- Property subtype: Apartment
Building
Management
- Pets allowed: No
Community & HOA
Location
- Region: Lexington
Financial & listing details
- Lease term: 1 Year
Price history
| Date | Event | Price |
|---|---|---|
| 7/20/2026 | Price change | $2,995-6.4%$1/sqft |
Source: Zillow Rentals Report a problem | ||
| 7/8/2026 | Listed for rent | $3,200$1/sqft |
Source: Zillow Rentals Report a problem | ||
Neighborhood: 29072
Nearby schools
GreatSchools rating
- 6/10Pleasant Hill Elementary SchoolGrades: PK-5Distance: 1.5 mi
- 9/10Pleasant Hill Middle SchoolGrades: 6-8Distance: 1.5 mi
- 9/10Lexington High SchoolGrades: 9-12Distance: 2.7 mi