Skip main navigation
Off market
  • $325,500

    213 Golf Course Dr, Crestview, FL 32536

    3beds
    2,008sqft
    Single Family Residence
    Built in ----
    -- sqft lot
    $325,500 Zestimate®
    $162/sqft
    $2,404 Estimated rent

    Home value

    $325,500

    $299,000 - $345,000

    $2,404/mo

    Zestimate® history
    Loading
    Loading...

    Owner options

    List your home for rent

    $2,404/mo

    Rent Zestimate®

    Find your next renter with Zillow Rental Manager. Plus, with online applications, you can quickly screen prospective tenants – for free.

    Learn more

    $2,404/mo

    Rent Zestimate®

    Refinance and save

    $2,109/mo

    Est. payment

    Refinancing to a lower rate could help reduce your monthly payments and save thousands over the life of the loan.

    See today's rates

    $2,109/mo

    Est. payment

    Explore your selling options

    Work with a Zillow partner agent

    Leverage their expertise and Zillow's premium Showcase listings to get your home seen by more buyers.

    Get started

    List with your own agent

    Get your home in front of millions of buyers by listing it on Zillow.

    Learn how to do it

    Sell it yourself

    Take full control of how buyers see your home on Zillow by listing For Sale by Owner (FSBO).

    List your home

    What's special

    Breakfast barBonus officeGranite countertopsSecurity systemExterior security camera systemAdditional driveway parkingElectric range and oven

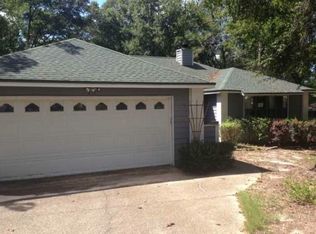
    Move-in special: $500 OFF the first full month's rent! Located in the desirable Foxwood Estates community, just southwest of Crestview and minutes from the new Valiant Highway Southwest Crestview Bypass, this beautifully upgraded 3-bedroom, 2-bath home with a bonus office offers comfort, convenience, and thoughtfully added custom features throughout. The home includes a 2-car garage with an automatic opener, along with additional driveway parking. Featuring a spacious split-bedroom floor plan, the layout provides added privacy between the primary suite and the secondary bedrooms. The bright and open living room is filled with natural light and includes an optional entertainment center (AS-IS). A combination of tile and carpet flooring provides both style and comfort throughout the home. The well-appointed kitchen is ideal for everyday living and entertaining, featuring granite countertops, a breakfast bar, a walk-in pantry, electric range and oven, dishwasher, garbage disposal, refrigerator with ice maker and water dispenser, and a brand-new over-the-range microwave. A separate dining space provides the perfect setting for family meals or entertaining guests. The primary suite features a spacious walk-in closet, dual-sink vanity, and a relaxing garden tub. Two additional bedrooms and a full guest bathroom provide plenty of space for family or visitors. A versatile bonus room is ideal for a home office, playroom, fitness room, or hobby space. Additional features include a laundry room with washer and dryer (AS-IS), hurricane shutters, a covered patio, and a fully fenced backyard. The lawn irrigation system is supplied by a lawn pump and Rain Bird sprinkler system on city water. Surrounded by natural areas, the property offers added privacy and a peaceful setting. For added convenience, the home also includes an exterior security camera system and security system (AS-IS). Pets are accepted with $250 per pet non-refundable pet fee + $50 admin fee (Subject to Owner Approval) No smoking is permitted. Pest Control is included. In addition to the rental amount, all Sundance Rental Management residents are enrolled in the Resident Benefits Package (RBP) for $25.00/month, which includes liability insurance, credit building to help boost the resident's credit score with timely rent payments, and much more! The benefits can be found on our website under Tenant FAQ.

    This property is not currently displayed as for sale or rent on Zillow. This may be different from what's on other websites or public sources.
    Zillow last checked:

    Listing updated:

    Source: Zillow Rentals

    Facts & features

    Interior

    Bedrooms & bathrooms
    • Bedrooms: 3
    • Bathrooms: 2
    • Full bathrooms: 2
    Heating
    • Central, Electric
    Appliances
    • Included: Dishwasher, Garbage Disposal, Microwave Oven, Stove, dryer, washer
    • Laundry: In Unit, Shared
    Features
    • Bar, Breakfast Bar, Ceiling Fan(s), Pantry, Walk In Closet
    • Windows: Shutters
    Interior area
    • Total interior livable area: 2,008 sqft

    Property

    Parking
    • Parking features: Driveway
    • Details: Contact manager
    Features
    • Patio & porch: Patio
    • Exterior features: 3 Bedrooms 2 Bathrooms, Bonus room, Bonus/Flex Room, Dining Room, Entertainment Center AS-IS, Flooring: Tile/Carpet, Garden, Granite Countertops, Natural area surrounding, No smoking, Pest Control Included, Pets are accepted with $250 per pet non-refundable pet fee + $50 admin fee (Subject to Owner Approval), Primary Suite Walk-in Closet, Primary Suite: Dual Vanity, Split Bedroom Floor-plan, Sprinkler System, Walk In Closet
    Lot
    • Features: Back Yard, Garden
    Details
    • Additional structures: Garage(s)
    • Parcel number: 263N24054500000250

    Construction

    Type & style
    • Home type: SingleFamily
    • Property subtype: Single Family Residence

    Community & HOA

    Community
    • Security: Security System
    • Deposit fee: $2,150
    HOA
    • Amenities included: Parking, Security
    Location
    • Region: Crestview

    Financial & listing details

    • Price per square foot: $162/sqft
    • Tax assessed value: $269,480
    • Annual tax amount: $2,227
    • Date on market: 7/22/2026
    • Date available: 08/07/2026
    • Lease term: Contact For Details

    Price history

    DateEventPrice
    8/17/2026Listing removed$2,200$1/sqft
    Source: Zillow Rentals Report a problem
    8/7/2026Price change$2,200-13.7%$1/sqft
    Source: Zillow Rentals Report a problem
    7/22/2026Listed for rent$2,550+6.3%$1/sqft
    Source: Zillow Rentals Report a problem
    3/28/2026Listing removed$2,400$1/sqft
    Source: Zillow Rentals Report a problem
    12/22/2025Listed for rent$2,400$1/sqft
    Source: Zillow Rentals Report a problem
    2/21/2003Sold$15,200$8/sqft
    Source: Public Record Report a problem

    Public tax history

    YearProperty taxesTax assessment
    2025$2,227 +2.8%$182,298 +2.9%
    2024$2,166 +2.6%$177,160 +3%
    2023$2,111 +3.2%$172,000 +3%
    2022$2,044 +0.9%$166,990 +3%
    2021$2,027 +47.9%$162,126 +1.4%
    2020$1,370 +1%$159,888 +2.3%
    2019$1,356 +0.8%$156,293 +1.9%
    2018$1,346 $153,379 +2.1%
    2017$1,346 +0.3%$150,224 +2.1%
    2016$1,342 +2.5%$147,134 +0.7%
    2015$1,309 -2.6%$146,111 +0.8%
    2014$1,343 $144,951 -1.5%
    2013-- $147,197 +0.1%
    2012-- $147,112 -3.9%
    2011-- $153,054 -3.1%
    2010-- $158,032 -9.9%
    2009-- $175,444 -0.1%
    2008-- $175,546 +3%
    2007-- $170,433 +2.5%
    2006-- $166,276 +3%
    2005-- $161,433 +909%
    2004-- $16,000 +23%
    2003-- $13,005 +2%
    2002-- $12,750 +2%
    2001-- $12,500
    Find assessor info on the county website

    Neighborhood: 32536

    Nearby schools

    GreatSchools rating
    Get pre-qualified for a loan
    At Zillow Home Loans, we can pre-qualify you in as little as 5 minutes with no impact to your credit score.

    An equal housing lender. NMLS #10287.

    Sell for more on Zillow
    Get a Zillow Showcase℠ listing at no additional cost and you could sell for .
    $325,500
    2% more
    +$6,510
    With Zillow Showcase(estimated)
    $332,010