Skip main navigation
Closed
  • $844,000

    213 Golfclub Rd, Knoxville, TN 37919

    3beds
    2,702sqft
    Single Family Residence, Residential
    Built in 1953
    0.87 Acres Lot
    $844,900 Zestimate®
    $312/sqft
    $3,218 Estimated rent

    Home value

    $844,900

    $803,000 - $887,000

    $3,218/mo

    Zestimate® history
    Loading
    Loading...

    Owner options

    List your home for rent

    $3,218/mo

    Rent Zestimate®

    Find your next renter with Zillow Rental Manager. Plus, with online applications, you can quickly screen prospective tenants – for free.

    Learn more

    $3,218/mo

    Rent Zestimate®

    Refinance and save

    $4,780/mo

    Est. payment

    Refinancing to a lower rate could help reduce your monthly payments and save thousands over the life of the loan.

    See today's rates

    $4,780/mo

    Est. payment

    Explore your selling options

    Work with a Zillow partner agent

    Leverage their expertise and Zillow's premium Showcase listings to get your home seen by more buyers.

    Get started

    List with your own agent

    Get your home in front of millions of buyers by listing it on Zillow.

    Learn how to do it

    Sell it yourself

    Take full control of how buyers see your home on Zillow by listing For Sale by Owner (FSBO).

    List your home

    What's special

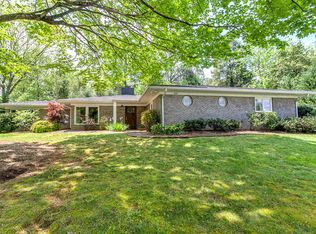
    Tucked within the established and highly sought-after community of Deane Hill, this architecturally striking mid-century modern residence offers a rare blend of privacy, design, and lifestyle--just minutes from everything West Knoxville has to offer. Set on a beautifully landscaped and level .87-acre lot, the property unfolds as a private retreat, where multiple outdoor living spaces create an atmosphere designed for both quiet relaxation and exceptional entertaining. From the welcoming fire pit courtyard to the expansive elevated deck and the fully enclosed four-season living space, every exterior element has been thoughtfully curated to enhance both function and experience. Inside, the home showcases a cohesive mid-century modern aesthetic complemented by extensive updates. Vaulted ceilings and expansive windows fill the main living areas with natural light, while a striking brick fireplace anchors the space with warmth and character. The updated kitchen features granite countertops, custom cabinetry, and modern appliances, seamlessly connecting to both casual and formal gathering areas. The primary suite offers a refined retreat with a fully remodeled bath, double vanity, walk-in shower, and custom closet system. A standout feature of the home is the private secondary suite--complete with its own living space, kitchenette, bedroom, and vaulted ceilings--ideal for guests, multi-generational living, or a dedicated work-from-home environment. (This space could be reconnected to the main home by opening a door through the office/laundry room). Additional highlights include new thermal windows, a sprinkler system, UV treated air filter, dusk-to-dawn exterior lighting, abundant storage, a work shop for hobbyist, and both carport and 24' x 24' garage parking options. A rare opportunity to own a truly distinctive home in one of West Knoxville's most established and desirable neighborhoods.

    Zillow last checked:

    Listing updated:

    Listing Provided by:

    Jess Shepherd 865-694-5904,

    Keller Williams Realty

    Bought with:

    Michelle Corley, 336906

    Keller Williams Signature

    Source: RealTracs MLS as distributed by MLS GRID,MLS#: 3234096MLS Logo

    Facts & features

    Interior

    Bedrooms & bathrooms
    • Bedrooms: 3
    • Bathrooms: 3
    • Full bathrooms: 2
    • 1/2 bathrooms: 1
    Bedroom 1
    • Features: Walk-In Closet(s)
    • Level: Walk-In Closet(s)
    Dining room
    • Features: Formal
    • Level: Formal
    Kitchen
    • Features: Pantry
    • Level: Pantry
    Other
    • Features: Florida Room
    • Level: Florida Room
    Other
    • Features: Office
    • Level: Office
    Heating
    • Central, Electric, Natural Gas
    Cooling
    • Central Air
    Appliances
    • Included: Dishwasher, Disposal, Microwave, Range, Refrigerator
    • Laundry: Washer Hookup, Electric Dryer Hookup
    Features
    • Walk-In Closet(s), Pantry, High Speed Internet
    • Flooring: Wood, Tile
    • Basement: Crawl Space
    • Number of fireplaces: 1
    Interior area
    • Total structure area: 2,702
    • Total interior livable area: 2,702 sqft
    • Finished area above ground: 2,702

    Property

    Parking
    • Total spaces: 5
    • Parking features: Garage, Carport
    • Garage spaces: 2
    • Carport spaces: 3
    • Covered spaces: 5
    Features
    • Levels: One
    • Stories: 1
    • Patio & porch: Deck, Patio
    • Exterior features: Balcony
    Lot
    • Size: 0.87 Acres
    • Dimensions: 287.2 x 225.7 x IRR
    • Features: Private, Corner Lot, Level
    • Topography: Private,Corner Lot,Level
    Details
    • Parcel number: 120EB008
    • Special conditions: Standard
    • Other equipment: Irrigation System

    Construction

    Type & style
    • Home type: SingleFamily
    • Architectural style: Contemporary
    • Property subtype: Single Family Residence, Residential
    Materials
    • Frame, Other
    Condition
    • New construction: No
    • Year built: 1953

    Utilities & green energy

    • Sewer: Public Sewer
    • Water: Public
    • Utilities for property: Electricity Available, Natural Gas Available, Water Available, Cable Connected
    Green energy
    • Energy efficient items: Windows, Doors

    Community & neighborhood

    Location
    • Region: Knoxville
    • Subdivision: Deane Hill Sub

    Price history

    DateEventPrice
    6/10/2026Sold$844,000-0.7%$312/sqft
    Source: RealTracs MLS as distributed by MLS GRID #3234096 Report a problem
    5/2/2026Pending sale$850,000$315/sqft
    Source: East Tennessee Realtors #1338571 Report a problem
    5/1/2026Listed for sale$850,000+84.8%$315/sqft
    Source: East Tennessee Realtors #1338571 Report a problem
    9/10/2020Sold$459,900$170/sqft
    Source: RealTracs MLS as distributed by MLS GRID #2845447 Report a problem
    8/3/2020Pending sale$459,900$170/sqft
    Source: Keller Williams 865-966-5005 #1125104 Report a problem
    7/31/2020Listed for sale$459,900$170/sqft
    Source: Keller Williams 865-966-5005 #1125104 Report a problem

    Public tax history

    YearProperty taxesTax assessment
    2025$1,810 $116,500
    2024$1,810 $116,500
    2023$1,810 $116,500
    2022$1,810 +19.5%$116,500 +63.1%
    2021$1,515 $71,450 -75%
    2020$1,515 $285,800
    2019$1,515 $285,800 +22.1%
    2018$1,515 -53.7%$234,100 +227.6%
    2017$3,275 +19.9%$71,450
    2016$2,732 --
    2015$2,732 --
    2014$2,732 +7.2%--
    2013$2,548 -3.7%--
    2012$2,647 --
    2011$2,647 $54,925
    2010$2,647 $54,925
    2009$2,647 +7.2%$54,925 +22.3%
    2008$2,470 $44,900
    2007$2,470 $44,900
    2006$2,470 $44,900
    2005$2,470 +4.7%$44,900 +14.4%
    2004$2,359 +6.2%$39,250
    2003$2,222 $39,250
    2002-- $39,250
    2001-- $39,250 +14.8%
    2000-- $34,200

    Find assessor info on the county website

    Neighborhood: Deane Hill

    Nearby schools

    GreatSchools rating
    Schools provided by the listing agent
    • Elementary: Bearden Elementary
    • Middle: Bearden Middle School
    • High: West High School

    Source: RealTracs MLS as distributed by MLS GRID. This data may not be complete. We recommend contacting the local school district to confirm school assignments for this home.

    Get a cash offer in 3 minutes
    Find out how much your home could sell for in as little as 3 minutes with a no-obligation cash offer.
    Estimated market value
    $844,900
    Get a cash offer in 3 minutes
    Find out how much your home could sell for in as little as 3 minutes with a no-obligation cash offer.
    Estimated market value
    $844,900