INTEREST RATES AS LOW AS 4.75% AVAILABLE FOR QUALIFIED BUYERS
This stunning, renovated waterfront Cape Cod-style home is move-in ready, with all major systems recently updated, including the HVAC in 2025. Nestled on a quiet street, it's just minutes from the Square, local shopping, and dining. A long, private drive and quaint covered porch welcome you into this open-concept, three-bedroom, three-bath residence. Inside, you'll find modern fixtures, a bright sunroom, luxurious imported flooring, and elegant stone accents throughout. Abundant windows fill the space with natural light, leading to a screened patio and a large outdoor living patio shaded by mature trees. The hammered metal fireplace warms the living and dining areas, which open to the kitchen. The kitchen features modern glazed cabinetry, granite counters, an island, and double ovens. The master suite boasts a striking en-suite bath centered around a mirrored jetted tub, a separate marble shower with a steam shower, built-in double vanities, and a spacious walk-in closet. Upstairs, discover a large hidden room perfect for a game room, office, or private retreat, along with additional unfinished bonus space in the attic. You'll also find two additional bedrooms connected by a Jack-and-Jill bath, plus a second staircase with access to a two-car garage. The enchanting, lush backyard oasis offers multiple patios and gardens, providing both shade and tranquility. The property includes a charming waterfront cottage with a screened-in porch and wood flooring, with an updated private boat dock and lift.
Sold
Price Unknown
213 Granada Calle St, Granbury, TX 76049
3beds
2,606sqft
Single Family Residence
Built in 1999
6,534 Square Feet Lot
$762,300 Zestimate®
$--/sqft
$3,098 Estimated rent
Home value
$762,300
$686,000 - $854,000
$3,098/mo
Zestimate® history
Owner options
List your home for rent
$3,098/mo
Rent Zestimate®
Find your next renter with Zillow Rental Manager. Plus, with online applications, you can quickly screen prospective tenants – for free.
$3,098/mo
Rent Zestimate®
Refinance and save
$150/mo
Est. payment
Refinancing to a lower rate could help reduce your monthly payments and save thousands over the life of the loan.
$150/mo
Est. payment
Explore your selling options
Work with a Zillow partner agent
Leverage their expertise and Zillow's premium Showcase listings to get your home seen by more buyers.
Get startedList with your own agent
Get your home in front of millions of buyers by listing it on Zillow.
Learn how to do itSell it yourself
Take full control of how buyers see your home on Zillow by listing For Sale by Owner (FSBO).
List your homeWhat's special
Waterfront cottageModern fixturesModern glazed cabinetryPrivate boat dockHammered metal fireplaceHidden roomLush backyard oasis
Zillow last checked:
Listing updated:
Listed by:
Kathryn Stanley 0835056 (682)498-3173,
Winston Properties, LLC 817-579-5555
Bought with:
Julie Baumgartner
RE/MAX Trinity
Source: NTREIS,MLS#: 21003922
Facts & features
Interior
Bedrooms & bathrooms
- Bedrooms: 3
- Bathrooms: 3
- Full bathrooms: 2
- 1/2 bathrooms: 1
Primary bedroom
- Features: Closet Cabinetry, Ceiling Fan(s), En Suite Bathroom, Sitting Area in Primary
- Level: First
- Dimensions: 19 x 13
Bedroom
- Features: Closet Cabinetry, Ceiling Fan(s), En Suite Bathroom, Split Bedrooms, Walk-In Closet(s)
- Level: Second
- Dimensions: 10 x 14
Bedroom
- Features: Closet Cabinetry, Ceiling Fan(s), En Suite Bathroom, Split Bedrooms, Walk-In Closet(s)
- Level: Second
- Dimensions: 12 x 11
Primary bathroom
- Features: Built-in Features, Closet Cabinetry, Dual Sinks, Double Vanity, En Suite Bathroom, Granite Counters, Garden Tub/Roman Tub, Hollywood Bath, Jetted Tub, Stone Counters
- Level: First
- Dimensions: 19 x 10
Breakfast room nook
- Level: First
- Dimensions: 12 x 11
Dining room
- Level: First
- Dimensions: 20 x 10
Family room
- Level: First
- Dimensions: 29 x 9
Other
- Features: Built-in Features, En Suite Bathroom, Jack and Jill Bath, Linen Closet, Stone Counters
- Level: Second
- Dimensions: 9 x 4
Game room
- Level: Second
- Dimensions: 19 x 15
Half bath
- Features: Granite Counters
- Level: First
- Dimensions: 8 x 5
Kitchen
- Features: Breakfast Bar, Built-in Features, Eat-in Kitchen, Granite Counters, Kitchen Island, Pantry, Stone Counters, Walk-In Pantry
- Level: First
- Dimensions: 16 x 12
Living room
- Features: Ceiling Fan(s), Fireplace
- Level: First
- Dimensions: 15 x 19
Utility room
- Features: Built-in Features, Utility Room, Utility Sink
- Level: First
- Dimensions: 9 x 5
Workshop
- Features: Ceiling Fan(s)
- Level: First
- Dimensions: 23 x 15
Heating
- Central, Electric, Fireplace(s)
Cooling
- Central Air, Ceiling Fan(s), Electric, Window Unit(s)
Appliances
- Included: Double Oven, Dishwasher, Electric Cooktop, Electric Oven, Disposal, Microwave, Trash Compactor, Vented Exhaust Fan
- Laundry: Washer Hookup, Electric Dryer Hookup, Laundry in Utility Room
Features
- Built-in Features, Decorative/Designer Lighting Fixtures, Double Vanity, Eat-in Kitchen, Granite Counters, High Speed Internet, Kitchen Island, Multiple Staircases, Open Floorplan, Other, Pantry, Cable TV, Walk-In Closet(s)
- Flooring: Carpet, Ceramic Tile, Marble, Stone, Wood
- Windows: Window Coverings
- Has basement: No
- Number of fireplaces: 1
- Fireplace features: Blower Fan, Circulating, Gas, Gas Log, Gas Starter, Living Room, Stone
Interior area
- Total interior livable area: 2,606 sqft
Property
Parking
- Total spaces: 2
- Parking features: Concrete, Covered, Direct Access, Door-Single, Driveway, Enclosed, Garage Faces Front, Garage, Garage Door Opener, Kitchen Level, Oversized, Private
- Attached garage spaces: 2
- Has uncovered spaces: Yes
Features
- Levels: Two
- Stories: 2
- Patio & porch: Awning(s), Covered
- Exterior features: Awning(s), Boat Slip, Courtyard, Dock, Garden, Lighting, Other, Private Entrance, Private Yard, Rain Gutters, Storage
- Pool features: None
- Fencing: Wood
- Has view: Yes
- View description: Water
- Has water view: Yes
- Water view: Water
- Waterfront features: Boat Dock/Slip, Canal Access, Lake Front, Waterfront
- Body of water: Granbury
Lot
- Size: 6,534 Square Feet
- Features: Back Yard, Cleared, Interior Lot, Lawn, Landscaped, Level, Many Trees, Subdivision, Few Trees, Waterfront, Retaining Wall
- Residential vegetation: Cleared, Grassed
Details
- Additional structures: Guest House, Workshop
- Parcel number: R000016159
- Other equipment: Irrigation Equipment
Construction
Type & style
- Home type: SingleFamily
- Architectural style: Traditional,Detached
- Property subtype: Single Family Residence
Materials
- Brick, Wood Siding
- Foundation: Slab
- Roof: Composition
Condition
- Year built: 1999
Utilities & green energy
- Sewer: Septic Tank
- Water: Private
- Utilities for property: Overhead Utilities, Septic Available, Water Available, Cable Available
Green energy
- Energy efficient items: Insulation
Community & HOA
Community
- Security: Security System Owned, Smoke Detector(s), Security Lights
- Subdivision: Laguna Tres Estate
HOA
- Has HOA: Yes
- Services included: Association Management, Maintenance Grounds
- HOA fee: $150 annually
- HOA name: Laguna Tres HOA
- HOA phone: 817-573-1943
Location
- Region: Granbury
Financial & listing details
- Tax assessed value: $864,600
- Annual tax amount: $8,596
- Date on market: 7/22/2025
- Cumulative days on market: 213 days
- Listing terms: Cash,Conventional,FHA,VA Loan
- Road surface type: Asphalt
Price history
| Date | Event | Price |
|---|---|---|
| 11/13/2025 | Sold | -- |
Source: NTREIS #21003922 Report a problem | ||
| 10/14/2025 | Contingent | $799,000$307/sqft |
Source: NTREIS #21003922 Report a problem | ||
| 7/22/2025 | Listed for sale | $799,000-3.7%$307/sqft |
Source: NTREIS #21003922 Report a problem | ||
| 7/17/2025 | Listing removed | $829,900$318/sqft |
Source: NTREIS #20896671 Report a problem | ||
| 6/24/2025 | Price change | $829,900-6.6%$318/sqft |
Source: NTREIS #20896671 Report a problem | ||
| 6/5/2025 | Price change | $889,000-3.8%$341/sqft |
Source: NTREIS #20896671 Report a problem | ||
| 5/19/2025 | Price change | $924,000-7.5%$355/sqft |
Source: NTREIS #20896671 Report a problem | ||
| 4/8/2025 | Listed for sale | $999,000+0.4%$383/sqft |
Source: NTREIS #20896671 Report a problem | ||
| 9/18/2024 | Listing removed | $995,000$382/sqft |
Source: NTREIS #20659585 Report a problem | ||
| 8/29/2024 | Listed for sale | $995,000-13.5%$382/sqft |
Source: NTREIS #20659585 Report a problem | ||
| 7/19/2024 | Listing removed | -- |
Source: NTREIS #20659585 Report a problem | ||
| 7/11/2024 | Listed for sale | $1,150,000+119.1%$441/sqft |
Source: NTREIS #20659585 Report a problem | ||
| 9/30/2020 | Listing removed | $524,900$201/sqft |
Source: RE/MAX Lake Granbury #14419166 Report a problem | ||
| 9/27/2020 | Pending sale | $524,900$201/sqft |
Source: RE/MAX Lake Granbury #14419166 Report a problem | ||
| 8/24/2020 | Listed for sale | $524,900+14.4%$201/sqft |
Source: RE/MAX Lake Granbury #14419166 Report a problem | ||
| 5/9/2008 | Listing removed | $459,000$176/sqft |
Source: Century 21 Report a problem | ||
| 3/15/2008 | Listed for sale | $459,000$176/sqft |
Source: Century 21 Report a problem | ||
Public tax history
| Year | Property taxes | Tax assessment |
|---|---|---|
| 2025 | $10,402 +78.1% | $864,600 +20.6% |
| 2024 | $5,842 -3.9% | $716,830 -2.2% |
| 2023 | $6,079 -22.9% | $732,660 +15.6% |
| 2022 | $7,885 +13.1% | $633,550 +37.1% |
| 2021 | $6,971 +112.7% | $461,940 +42.6% |
| 2020 | $3,277 +0.1% | $324,010 -3.3% |
| 2019 | $3,273 +0.7% | $335,060 +32.8% |
| 2018 | $3,250 | $252,270 +1.7% |
| 2017 | $3,250 +4.9% | $247,940 +15.4% |
| 2016 | $3,098 -8.8% | $214,880 +8.5% |
| 2015 | $3,398 | $198,080 -20% |
| 2014 | $3,398 | $247,680 -9% |
| 2013 | -- | $272,120 -21.9% |
| 2012 | -- | $348,260 |
| 2011 | -- | $348,260 |
| 2010 | -- | $348,260 -1.6% |
| 2009 | -- | $354,090 +28.4% |
| 2008 | -- | $275,740 +2.1% |
| 2007 | -- | $270,000 +10.2% |
| 2006 | -- | $245,000 -2% |
| 2005 | -- | $249,880 -1.4% |
| 2004 | -- | $253,500 |
| 2003 | -- | $253,500 +9.2% |
| 2002 | -- | $232,240 +14.9% |
| 2001 | -- | $202,040 +54.3% |
| 2000 | -- | $130,970 |
Find assessor info on the county website
Neighborhood: 76049
Nearby homes
- $353,000-- bd-- ba1.7k sqft215 Granada Calle St, Granbury, TX 76049Off Market
- $579,700-- bd-- ba2k sqft211 Granada Calle St, Granbury, TX 76049Off Market
- $--3 bd2 ba2.2k sqft209 Granada Calle St, Granbury, TX 76049Sold
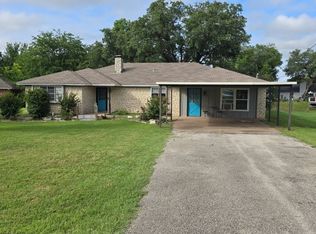
- $654,1003 bd2 ba1.4k sqft217 Granada Calle St, Granbury, TX 76049Off Market

- $--3 bd2 ba1.7k sqft210 Granada Calle St, Granbury, TX 76049Sold
- $--3 bd2 ba1.6k sqft207 Granada Calle St, Granbury, TX 76049Sold
- $837,6003 bd3 ba3.6k sqft219 Granada Calle St, Granbury, TX 76049Off Market
- $418,7003 bd2 ba2.1k sqft405 Casas Del Sur St, Granbury, TX 76049Off Market
Nearby schools
GreatSchools rating
- 6/10John And Lynn Brawner Intermediate SchoolGrades: PK-5Distance: 4.1 mi
- 4/10Granbury Middle SchoolGrades: 6-8Distance: 3 mi
- 6/10Granbury High SchoolGrades: 9-12Distance: 3.3 mi
Schools provided by the listing agent
- Elementary: Emma Roberson
- Middle: Granbury
- High: Granbury
- District: Granbury ISD
Source: NTREIS. This data may not be complete. We recommend contacting the local school district to confirm school assignments for this home.
Get a cash offer in 3 minutes
Find out how much your home could sell for in as little as 3 minutes with a no-obligation cash offer.
Estimated market value
$762,300
Get a cash offer in 3 minutes
Find out how much your home could sell for in as little as 3 minutes with a no-obligation cash offer.
Estimated market value
$762,300
- Texas
- Hood County
- Granbury
- 76049
- 213 Granada Calle St
Nearby cities
Nearby neighborhoods
Nearby zip codes
Other Granbury Topics
