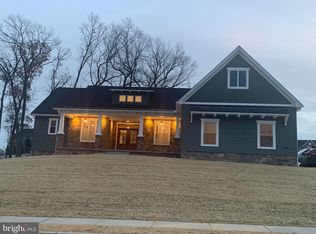
Welcome to Thornbury Hunt II! $15,000 in Closing Assistance or Options! This "QUICK DELIVERY" Autumn Model is being built. Photos may show additional options This Autumn rancher features 3 bedrooms, 2 full baths, 2 car garage with a full basement. . Step inside and you will find 9ft ceilings that open up to a tray celling in the great room. Low maintenance flooring throughout foyer, kitchen, hallways, and great room making cleaning a breeze! Kitchen ,featuring 36" cabinets with crown molding and Quartz countertops, has a HUGE oversized 8ft bar perfect for cooking and gatherings and large pantry. Study with 15 lite door. Primary bedroom is very spacious and has a large walk-in closet plus a custom tiled bath with walk in shower and double sinks! ***Close proximity to Long Creek Reservoir, Codorus State Park, and Shopping. Commuter Friendly and just minutes for the MD line.*** Incentives may be available with use of Builder Preferred Lender and Title Company.
Sold for $546,200
$546,200
213 Granite Ln #37, Hanover, PA 17331
3beds
1,976sqft
Single Family Residence
Built in 2025
0.51 Acres Lot
$590,500 Zestimate®
$276/sqft
$2,595 Estimated rent
Home value
$590,500
$549,000 - $638,000
$2,595/mo
Zestimate® history
Owner options
List your home for rent
$2,595/mo
Rent Zestimate®
Find your next renter with Zillow Rental Manager. Plus, with online applications, you can quickly screen prospective tenants – for free.
$2,595/mo
Rent Zestimate®
Refinance and save
$4,432/mo
Est. payment
Refinancing to a lower rate could help reduce your monthly payments and save thousands over the life of the loan.
$4,432/mo
Est. payment
Explore your selling options
Work with a Zillow partner agent
Leverage their expertise and Zillow's premium Showcase listings to get your home seen by more buyers.
Get startedList with your own agent
Get your home in front of millions of buyers by listing it on Zillow.
Learn how to do itSell it yourself
Take full control of how buyers see your home on Zillow by listing For Sale by Owner (FSBO).
List your homeWhat's special
Quartz countertopsLow maintenance flooringLarge pantryDouble sinksCustom tiled bath
Zillow last checked:
Listing updated:
Listed by:
Colleen Rosso 410-259-4547,
Joseph A Myers Real Estate, Inc.
Bought with:
Kelley Hughes, RS344471
Coldwell Banker Realty
Source: Bright MLS,MLS#: PAYK2081368
Facts & features
Interior
Bedrooms & bathrooms
- Bedrooms: 3
- Bathrooms: 2
- Full bathrooms: 2
- Main level bathrooms: 2
- Main level bedrooms: 3
Rooms
- Room types: Dining Room, Bedroom 2, Bedroom 3, Kitchen, Family Room, Basement, Foyer, Bedroom 1, Study, Laundry, Bathroom 1, Bathroom 2
Bedroom 1
- Features: Flooring - Carpet, Walk-In Closet(s)
- Level: Main
- Area: 240 Square Feet
- Dimensions: 16 x 15
Bedroom 2
- Features: Flooring - Carpet
- Level: Main
- Area: 110 Square Feet
- Dimensions: 10 x 11
Bedroom 3
- Features: Flooring - Carpet
- Level: Main
- Area: 121 Square Feet
- Dimensions: 11 x 11
Bathroom 1
- Features: Double Sink, Flooring - Ceramic Tile, Bathroom - Walk-In Shower
- Level: Main
- Area: 90 Square Feet
- Dimensions: 9 x 10
Bathroom 2
- Features: Bathroom - Tub Shower, Flooring - Ceramic Tile
- Level: Main
- Area: 40 Square Feet
- Dimensions: 5 x 8
Basement
- Features: Basement - Unfinished, Flooring - Concrete
- Level: Lower
Dining room
- Features: Flooring - Luxury Vinyl Plank
- Level: Main
- Area: 110 Square Feet
- Dimensions: 10 x 11
Family room
- Features: Flooring - Luxury Vinyl Plank
- Level: Main
- Area: 252 Square Feet
- Dimensions: 18 x 14
Foyer
- Features: Flooring - Luxury Vinyl Plank
- Level: Main
- Area: 78 Square Feet
- Dimensions: 6 x 13
Kitchen
- Features: Countertop(s) - Quartz, Flooring - Luxury Vinyl Plank, Recessed Lighting, Kitchen - Gas Cooking, Kitchen - Electric Cooking, Lighting - Pendants, Pantry, Kitchen Island
- Level: Main
- Area: 169 Square Feet
- Dimensions: 13 x 13
Laundry
- Features: Flooring - Luxury Vinyl Plank
- Level: Main
- Area: 54 Square Feet
- Dimensions: 6 x 9
Study
- Features: Flooring - Luxury Vinyl Plank
- Level: Main
- Area: 90 Square Feet
- Dimensions: 9 x 10
Heating
- Forced Air, Natural Gas
Cooling
- Central Air, Electric
Appliances
- Included: Disposal, Energy Efficient Appliances, Microwave, Oven/Range - Electric, Stainless Steel Appliance(s), Tankless Water Heater, Dishwasher, Gas Water Heater
- Laundry: Main Level, Washer/Dryer Hookups Only, Laundry Room
Features
- Bathroom - Stall Shower, Bathroom - Walk-In Shower, Crown Molding, Dining Area, Entry Level Bedroom, Family Room Off Kitchen, Open Floorplan, Kitchen Island, Pantry, Recessed Lighting, Upgraded Countertops, Walk-In Closet(s), Dry Wall, 9'+ Ceilings, Tray Ceiling(s)
- Flooring: Ceramic Tile, Luxury Vinyl, Vinyl, Carpet
- Windows: ENERGY STAR Qualified Windows, Low Emissivity Windows, Screens
- Basement: Full,Exterior Entry,Concrete,Sump Pump,Unfinished,Walk-Out Access,Rough Bath Plumb
- Has fireplace: No
Interior area
- Total structure area: 3,808
- Total interior livable area: 1,976 sqft
- Finished area above ground: 1,976
- Finished area below ground: 0
Property
Parking
- Total spaces: 2
- Parking features: Garage Door Opener, Garage Faces Front, Inside Entrance, Attached, Driveway
- Attached garage spaces: 2
- Has uncovered spaces: Yes
Accessibility
- Accessibility features: Accessible Doors
Features
- Levels: One
- Stories: 1
- Exterior features: Flood Lights, Street Lights
- Pool features: None
Lot
- Size: 0.51 Acres
Details
- Additional structures: Above Grade, Below Grade
- Parcel number: 440004200370000000
- Zoning: RESIDENTIAL
- Special conditions: Standard
Construction
Type & style
- Home type: SingleFamily
- Architectural style: Ranch/Rambler
- Property subtype: Single Family Residence
Materials
- Batts Insulation, Blown-In Insulation, Stick Built, Stone, Vinyl Siding
- Foundation: Active Radon Mitigation, Concrete Perimeter
- Roof: Architectural Shingle
Condition
- Excellent
- New construction: Yes
- Year built: 2025
Details
- Builder model: Autumn
- Builder name: J A Myers Homes
Utilities & green energy
- Electric: 200+ Amp Service
- Sewer: Public Sewer
- Water: Public
- Utilities for property: Natural Gas Available, Cable Available, Phone Available, Sewer Available, Water Available, Cable, Fiber Optic
Community & HOA
Community
- Subdivision: Thornbury Hunt Ii
HOA
- Has HOA: Yes
- HOA fee: $550 annually
Location
- Region: Hanover
- Municipality: PENN TWP
Financial & listing details
- Price per square foot: $276/sqft
- Tax assessed value: $51,970
- Annual tax amount: $1,751
- Date on market: 5/3/2025
- Listing agreement: Exclusive Right To Sell
- Ownership: Fee Simple
Price history
| Date | Event | Price |
|---|---|---|
| 8/29/2025 | Sold | $546,200-0.7%$276/sqft |
Source:  Bright MLS #PAYK2081368 Report a problem Bright MLS #PAYK2081368 Report a problem | ||
| 6/11/2025 | Pending sale | $549,921$278/sqft |
Source: Bright MLS #PAYK2081368 Report a problem | ||
| 5/3/2025 | Listed for sale | $549,921$278/sqft |
Source: Bright MLS #PAYK2081368 Report a problem | ||
Public tax history
Tax history is unavailable.
Neighborhood: 17331
Nearby homes
- $546,2003 bd2 ba-- sqft213 Granite Ln, Hanover, PA 17331Sold
- $124,9003 bd2 ba-- sqft215 Granite Ln, Hanover, PA 17331Sold
- $652,1903 bd2 ba2.2k sqft215 Granite Ln #36, Hanover, PA 17331Sold
- $585,800-- bd-- ba-- sqft216 Granite Ln, Hanover, PA 17331Off Market
- $52,110-- bd-- ba-- sqft109 Onyx Dr, Hanover, PA 17331Off Market
- $785,0003 bd3 ba5.1k sqft218 Granite Ln #56, Hanover, PA 17331Sold
- $529,0003 bd2 ba1.8k sqft109 Onyx Dr #38, Hanover, PA 17331Sold
- $735,0004 bd5 ba3.2k sqft114 Quartz Ridge Rd, Hanover, PA 17331Sold
Nearby schools
GreatSchools rating
- 6/10Park Hills El SchoolGrades: K-5Distance: 1 mi
- 5/10Emory H Markle Middle SchoolGrades: 6-8Distance: 1.4 mi
- 5/10South Western Senior High SchoolGrades: 9-12Distance: 1.7 mi
Schools provided by the listing agent
- Elementary: Park Hills
- Middle: Emory H Markle
- High: South Western
- District: South Western
Source: Bright MLS. This data may not be complete. We recommend contacting the local school district to confirm school assignments for this home.
Sell for more on Zillow
Get a Zillow Showcase℠ listing at no additional cost and you could sell for .
$590,500
2% more
+$11,810
With Zillow Showcase(estimated)
$602,310
Sell for more on Zillow
Get a Zillow Showcase℠ listing at no additional cost and you could sell for .
$590,500
2% more
+$11,810
With Zillow Showcase(estimated)
$602,310
- Pennsylvania
- York County
- Hanover
- 17331
- 213 Granite Ln Unit 37
