If you're searching for that perfect home that seamlessly blends style and comfort- this is the one! This stunning home is located on a quiet street and nestled in the sought-after Williamsburg community of Fate, Texas! Built by Megatel Homes, this 4-bedroom, 2.5-bathroom plan offers quality craftsmanship and a functional floor plan designed for modern living. From the moment you walk inside, you'll find elegant tile flooring with eye-catching mosaic insets throughout the entry, living, and kitchen areas—adding a touch of character and charm. The spacious living area flows seamlessly into a well-appointed kitchen, featuring a large center island, ample cabinets and countertop space- truly making it perfect for entertaining or enjoying family time. The primary bedroom is oversized and showcases natural sunlight, a large bathroom with separate vanities, over sized shower, and large walk in closet. Secondary bedrooms feature updated closet designs- perfect for all types of wardrobes. Enjoy the secondary bedroom that has built in cabinets and a queen size Murphy bed- room is currently used as an office, but can easily be used for flex space, bedroom, or office. Enjoy the outdoors year-round with both a covered front porch and a covered back patio, ideal for relaxing mornings or grilling in the evening. The large backyard provides ample space for play, pets, or a future pool—just in time for those warm Texas summers. This home is located in a vibrant, amenity-rich neighborhood with easy access to parks, schools, and shopping. Don’t miss out on your chance to own a piece of Williamsburg charm!
Sold
Price Unknown
213 Griffin Ave, Fate, TX 75189
4beds
2,342sqft
Single Family Residence
Built in 2012
8,407 Square Feet Lot
$375,400 Zestimate®
$--/sqft
$2,428 Estimated rent
Home value
$375,400
$345,000 - $405,000
$2,428/mo
Zestimate® history
Owner options
List your home for rent
$2,428/mo
Rent Zestimate®
Find your next renter with Zillow Rental Manager. Plus, with online applications, you can quickly screen prospective tenants – for free.
$2,428/mo
Rent Zestimate®
Refinance and save
$860/mo
Est. payment
Refinancing to a lower rate could help reduce your monthly payments and save thousands over the life of the loan.
$860/mo
Est. payment
Explore your selling options
Work with a Zillow partner agent
Leverage their expertise and Zillow's premium Showcase listings to get your home seen by more buyers.
Get startedList with your own agent
Get your home in front of millions of buyers by listing it on Zillow.
Learn how to do itSell it yourself
Take full control of how buyers see your home on Zillow by listing For Sale by Owner (FSBO).
List your homeWhat's special
Large backyardUpdated closet designsNatural sunlightCovered back patioEye-catching mosaic insetsQuiet streetLarge center island
Zillow last checked:
Listing updated:
Listed by:
Becky Chance 0682188 469-371-7064,
Monument Realty 214-705-7827
Bought with:
Helen Gomez-Salvador
Only 1 Realty Group North Dallas
Source: NTREIS,MLS#: 20893015
Facts & features
Interior
Bedrooms & bathrooms
- Bedrooms: 4
- Bathrooms: 3
- Full bathrooms: 2
- 1/2 bathrooms: 1
Primary bedroom
- Features: Ceiling Fan(s), Double Vanity, Sitting Area in Primary, Separate Shower, Walk-In Closet(s)
- Level: First
- Dimensions: 20 x 13
Bedroom
- Level: First
- Dimensions: 12 x 11
Bedroom
- Level: First
- Dimensions: 12 x 10
Bedroom
- Level: First
- Dimensions: 12 x 11
Breakfast room nook
- Level: First
- Dimensions: 12 x 10
Kitchen
- Features: Built-in Features, Granite Counters, Kitchen Island, Pantry
- Level: First
- Dimensions: 15 x 10
Living room
- Features: Ceiling Fan(s), Fireplace
- Level: First
- Dimensions: 21 x 16
Utility room
- Features: Built-in Features
- Level: First
- Dimensions: 21 x 16
Heating
- Central, Natural Gas
Cooling
- Central Air, Ceiling Fan(s), Electric
Appliances
- Included: Dishwasher, Electric Cooktop, Disposal, Microwave
- Laundry: Laundry in Utility Room
Features
- Built-in Features, Decorative/Designer Lighting Fixtures, Granite Counters, High Speed Internet, Kitchen Island, Open Floorplan, Pantry, Cable TV, Walk-In Closet(s), Wired for Sound
- Flooring: Carpet, Ceramic Tile, Vinyl
- Windows: Window Coverings
- Has basement: No
- Number of fireplaces: 1
- Fireplace features: Gas
Interior area
- Total interior livable area: 2,342 sqft
Property
Parking
- Total spaces: 2
- Parking features: Garage Faces Front, On Street
- Attached garage spaces: 2
- Has uncovered spaces: Yes
Features
- Levels: One
- Stories: 1
- Patio & porch: Covered
- Exterior features: Lighting, Rain Gutters
- Pool features: None
- Fencing: Wood
Lot
- Size: 8,407 Square Feet
- Features: Cul-De-Sac, Interior Lot, Subdivision, Sprinkler System
Details
- Parcel number: 000000072696
Construction
Type & style
- Home type: SingleFamily
- Architectural style: Traditional,Detached
- Property subtype: Single Family Residence
Materials
- Brick, Rock, Stone
- Foundation: Slab
- Roof: Composition
Condition
- Year built: 2012
Utilities & green energy
- Sewer: Public Sewer
- Water: Public
- Utilities for property: Sewer Available, Water Available, Cable Available
Community & HOA
Community
- Features: Sidewalks
- Security: Security System
- Subdivision: Williamsburg Ph 1a
HOA
- Has HOA: Yes
- Services included: All Facilities, Association Management, Maintenance Grounds
- HOA fee: $860 semi-annually
- HOA name: Assured Mgmt
- HOA phone: 469-480-8000
Location
- Region: Fate
Financial & listing details
- Tax assessed value: $377,423
- Annual tax amount: $6,293
- Date on market: 4/24/2025
- Cumulative days on market: 12 days
- Listing terms: Cash,Conventional,FHA,VA Loan
- Exclusions: Metal pegboards in garage. TV, Refrigerator and washer and dryer
Price history
| Date | Event | Price |
|---|---|---|
| 6/18/2025 | Sold | -- |
Source: NTREIS #20893015 Report a problem | ||
| 5/13/2025 | Pending sale | $399,000$170/sqft |
Source: NTREIS #20893015 Report a problem | ||
| 5/7/2025 | Contingent | $399,000$170/sqft |
Source: NTREIS #20893015 Report a problem | ||
| 4/24/2025 | Listed for sale | $399,000$170/sqft |
Source: NTREIS #20893015 Report a problem | ||
Public tax history
| Year | Property taxes | Tax assessment |
|---|---|---|
| 2025 | $5,704 | $377,423 -0.4% |
| 2024 | -- | $378,923 +10% |
| 2023 | -- | $344,475 |
Find assessor info on the county website
Neighborhood: 75189
Nearby homes
- $342,3003 bd3 ba2.3k sqft215 Griffin Ave, Fate, TX 75189Off Market

- $388,0004 bd3 ba2.8k sqft211 Griffin Ave, Fate, TX 75189Off Market
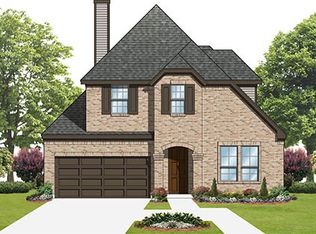
- $451,7004 bd3 ba3.5k sqft217 Griffin Ave, Fate, TX 75189Off Market
- $319,6003 bd2 ba2k sqft209 Griffin Ave, Fate, TX 75189Off Market
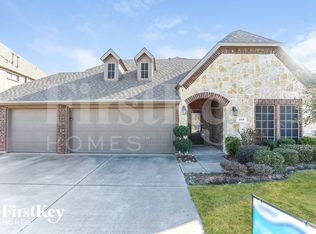
- $352,3004 bd2 ba2.2k sqft212 Griffin Ave, Fate, TX 75189Off Market
- $381,7004 bd3 ba2.6k sqft214 Griffin Ave, Fate, TX 75189Off Market
- $377,3004 bd3 ba2.6k sqft210 Griffin Ave, Fate, TX 75189Off Market
- $442,8005 bd3 ba4.5k sqft207 Griffin Ave, Fate, TX 75189Off Market
Nearby schools
GreatSchools rating
- 6/10Lupe Garcia Elementary SchoolGrades: PK-6Distance: 0.1 mi
- NANew 9th Center South SideGrades: 9Distance: 3.1 mi
- 7/10Rockwall-Heath High SchoolGrades: 9-12Distance: 7.5 mi
Schools provided by the listing agent
- Elementary: Lupe Garcia
- Middle: Herman E Utley
- High: Heath
- District: Rockwall ISD
Source: NTREIS. This data may not be complete. We recommend contacting the local school district to confirm school assignments for this home.
Get a cash offer in 3 minutes
Find out how much your home could sell for in as little as 3 minutes with a no-obligation cash offer.
Estimated market value
$375,400
Get a cash offer in 3 minutes
Find out how much your home could sell for in as little as 3 minutes with a no-obligation cash offer.
Estimated market value
$375,400
- Texas
- Rockwall County
- Fate
- 75189
- 213 Griffin Ave
