Skip main navigation
Sold for $500,000
Street View
  • $500,000

    213 Haigs Creeks, Elgin, SC 29045

    4beds
    3,000sqft
    Single Family Residence
    Built in 2004
    0.57 Acres Lot
    $510,000 Zestimate®
    $167/sqft
    $2,661 Estimated rent

    Home value

    $510,000

    $485,000 - $536,000

    $2,661/mo

    Zestimate® history
    Loading
    Loading...

    Owner options

    List your home for rent

    $2,661/mo

    Rent Zestimate®

    Find your next renter with Zillow Rental Manager. Plus, with online applications, you can quickly screen prospective tenants – for free.

    Learn more

    $2,661/mo

    Rent Zestimate®

    Refinance and save

    $2,900/mo

    Est. payment

    Refinancing to a lower rate could help reduce your monthly payments and save thousands over the life of the loan.

    See today's rates

    $2,900/mo

    Est. payment

    Explore your selling options

    Work with a Zillow partner agent

    Leverage their expertise and Zillow's premium Showcase listings to get your home seen by more buyers.

    Get started

    List with your own agent

    Get your home in front of millions of buyers by listing it on Zillow.

    Learn how to do it

    Sell it yourself

    Take full control of how buyers see your home on Zillow by listing For Sale by Owner (FSBO).

    List your home

    What's special

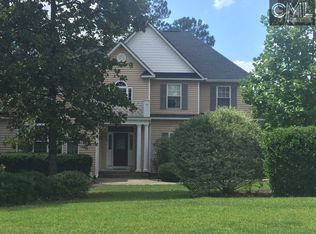
    Modern Farmhouse Living on Over Half an Acre – Fully Renovated with character, charm and thoughtful details! Welcome to 213 Haigs Creek N in Elgin, where modern upgrades meet peaceful space and privacy. This beautifully renovated 4-bedroom, 3-bathroom home of 3000 sqft sits on a 0.57-acre fenced lot and features tall ceilings, abundant natural light, and a flexible floor plan with the primary suite and two additional bedrooms on the main floor plus a large upstairs teen suite/bonus room with its own bathroom (in-law suite). The stunning kitchen includes custom solid-wood cabinetry with soft-close drawers and hinges, quartz countertops, Bosch appliances, a large center island and a walk-in pantry, making it perfect for everyday living and entertaining. The kitchen archway gives a great view to the Great room/ dining space and makes for easy entertaining space. This home has been extensively updated, including new Hardy Plank siding (2024), CertainTeed lifetime roof (2024), engineered white oak flooring, spray foam insulation, redesigned primary bathroom with zero-entry shower, updated lighting, and so much more! It looks like an HGTV Stunner! Enjoy outdoor living on the new 8x20 covered porch overlooking the huge private backyard, plus a 10x14 workshop shed with a concrete floor and 30-amp electric service.Conveniently located close to shopping, I-20, and nearby military bases, this move-in ready home offers the perfect blend of modern design, space, and privacy. Disclaimer: CMLS has not reviewed and, therefore, does not endorse vendors who may appear in listings.

    Zillow last checked:

    Listing updated:

    Listed by:

    eXp Realty LLC

    Bought with:

    JPAR Magnolia Group

    Source: eXp Realty,MLS#: 630251

    Facts & features

    Interior

    Bedrooms & bathrooms
    • Bedrooms: 4
    • Bathrooms: 3
    • Full bathrooms: 3
    Heating
    • Central, Heat Pump 1st Lvl, Heat Pump 2nd Lvl
    Cooling
    • Central, Heat Pump 1st Lvl, Heat Pump 2nd Lvl
    Appliances
    • Laundry: Electric, Heated Space, Utility Room
    Features
    • Attic Storage, Ceiling Fan, Garage Opener, Smoke Detector, Wetbar, Attic Pull-Down Access, Attic Access, , Floors-Hardwood, Molding, Skylight, Ceiling-Vaulted, Ceilings-High (over 9 Ft), Ceiling Fan, Area, Floors-Hardwood, Molding, Ceiling-Vaulted, Ceilings-High (over 9 Ft), Bar, Eat In, Floors-Hardwood, Island, Pantry, Cabinets-Other, Backsplash-Tiled, Recessed Lights, Wetbar, Counter Tops-Quartz, Fireplace, Floors-Hardwood, Molding, Ceiling-Vaulted, Ceilings-High (over 9 Ft), Ceiling Fan
    • Basement: No Basement
    • Number of fireplaces: 1
    • Fireplace features: Wood Burning
    Interior area
    • Total interior livable area: 3,000 sqft

    Property

    Parking
    • Total spaces: 2
    • Parking features: Main, Garage Attached, side-entry
    • Attached garage spaces: 2
    Features
    • Levels: Two
    • Exterior features: Shed, Gutters - Partial, Front Porch - Covered, Back Porch - Uncovered, Cable TV Available
    • Fencing: Privacy
    Lot
    • Size: 0.57 Acres
    • Dimensions: 24829
    Details
    • Parcel number: 3490305005SJI
    • Other equipment: Dishwasher, Disposal, Refrigerator, Microwave Built In, Stove Exhaust Vented Exte, Electric Water Heater, Convection, Free-standing, Self Clean, Smooth Surface

    Construction

    Type & style
    • Home type: SingleFamily
    • Architectural style: Traditional, Craftsman
    • Property subtype: Single Family Residence
    Materials
    • Fiber Cement
    Condition
    • Year built: 2004

    Utilities & green energy

    • Sewer: Public Sewer
    • Water: Public

    Community & neighborhood

    Location
    • Region: Elgin
    • Subdivision: HAIGS CREEK

    Other

    Other facts
    • Road surface type: Paved

    Price history

    DateEventPrice
    5/6/2026Sold$500,000-2%$167/sqft
    Source: Public Record Report a problem
    3/30/2026Pending sale$510,000+34.6%$170/sqft
    Source: Consolidated MLS #630251 Report a problem
    5/18/2022Listing removed--
    Source: Owner Report a problem
    4/27/2022Pending sale$379,000$126/sqft
    Source: Owner Report a problem
    4/16/2022Listed for sale$379,000+20.7%$126/sqft
    Source: Owner Report a problem
    9/14/2021Sold$314,103$105/sqft
    Source: Public Record Report a problem
    6/18/2021Sold$314,103+14.6%$105/sqft
    Source: Agent Provided Report a problem
    9/6/2019Sold$274,000-0.4%$91/sqft
    Source: Public Record Report a problem
    7/23/2019Listed for sale$275,000+1.1%$92/sqft
    Source: Coldwell Banker Residential Brokerage #476373 Report a problem
    5/23/2008Listing removed$272,000$91/sqft
    Source: Homes & Land Report a problem
    4/27/2008Listed for sale$272,000+1.9%$91/sqft
    Source: Homes & Land Report a problem
    3/11/2008Sold$267,000$89/sqft
    Source: Public Record Report a problem

    Public tax history

    YearProperty taxesTax assessment
    2024$2,328 -0.6%$398,000
    2023$2,343 +29.5%$398,000
    2022$1,809 +14.4%$398,000 +45%
    2021$1,581 +0.7%$274,500
    2020$1,570 +5.7%$274,500 +0.2%
    2019$1,486 +6%$274,000 +10.2%
    2018$1,401 $248,600
    2017-- $248,600 -6.9%
    2016$1,325 $267,000
    2015$1,325 $267,000 +2400%
    2014$1,325 $10,680
    2013-- $10,680
    2011-- $10,680
    2010-- $10,680
    2009-- $10,680 +15.1%
    2008$1,164 +24.8%$9,275
    2007$933 -41.6%$9,275
    2006$1,597 $9,275 +5.3%
    2005-- $8,810 +389.4%
    2004-- $1,800

    Find assessor info on the county website

    Neighborhood: 29045

    Nearby schools

    GreatSchools rating
    Schools provided by the listing agent
    • Elementary: Dobys Mill
    • Middle: Leslie M Stover
    • High: Lugoff-Elgin

    Source: eXp Realty. This data may not be complete. We recommend contacting the local school district to confirm school assignments for this home.

    Get a cash offer in 3 minutes
    Find out how much your home could sell for in as little as 3 minutes with a no-obligation cash offer.
    Estimated market value
    $510,000
    Get a cash offer in 3 minutes
    Find out how much your home could sell for in as little as 3 minutes with a no-obligation cash offer.
    Estimated market value
    $510,000