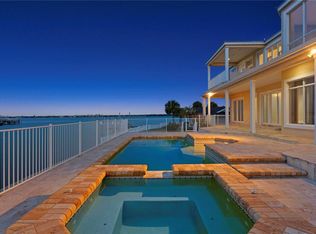
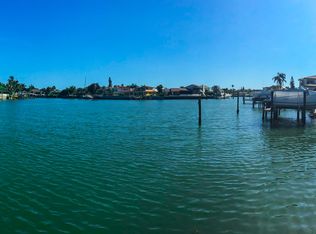
Welcome Home to the Best of Waterfront Living (rare 111 ft wide lot), delightfully elevated and never flooded, on the Intracoastal waterway, just steps from resident private access to the most beautiful sugar sand beaches in Florida! Your waterfront paradise is nestled in a richly landscaped yard full of lush, fruiting coconut palm trees in an inviting tropical setting. Enjoy the greatest boating waters that Florida has to offer from your own private 20,000 pound high speed lift, sailboat waters, or jet around from two jet ski lifts on a 10,000 pound lift - all new and never used. Enjoy sunset views of the Gulf from your new forever dock, poolside (salt water), from the separate spa, screened lanai or one of the second floor open decks. Yes, you can see the Gulf from here! While inside, two new HVAC units will keep you cool and comfortable. Natural lighting complements the elegance of your home built for entertaining and comfort. Water views greet you from the time you enter the double front doors. Formal living and dining hosts high style dinner parties while a large open kitchen, great room and wet bar brings family and friends together around the oversized gas fireplace. Upstairs, enter your primary suite retreat with large sitting area and private terrace, walk-in shower, jetted tub, dual sink vanity, walk in closet and windows facing every direction. The fourth bedroom is large enough for a media room, office and exercise equipment...a rare find on the beach. Ample closet space and plenty of storage throughout the home and a freshly refinished garage with door height to house the tallest vehicles. There's plenty of parking too with deep driveway and circular drive that welcomes your guests as they arrive. Come Home to 213 Harrison Ave and the Crown Jewel of Belleair Beach!
Sold for $2,750,000
$2,750,000
213 HARRISON AVENUE, BELLEAIR BEACH, FL 33786
4beds
3,959sqft
Single Family Residence
Built in 1978
0.3 Acres Lot
$2,684,200 Zestimate®
$695/sqft
$7,306 Estimated rent
Home value
$2,684,200
$2.42M - $2.98M
$7,306/mo
Zestimate® history
Owner options
List your home for rent
$7,306/mo
Rent Zestimate®
Find your next renter with Zillow Rental Manager. Plus, with online applications, you can quickly screen prospective tenants – for free.
$7,306/mo
Rent Zestimate®
Refinance and save
$18,900/mo
Est. payment
Refinancing to a lower rate could help reduce your monthly payments and save thousands over the life of the loan.
$18,900/mo
Est. payment
Explore your selling options
Work with a Zillow partner agent
Leverage their expertise and Zillow's premium Showcase listings to get your home seen by more buyers.
Get startedList with your own agent
Get your home in front of millions of buyers by listing it on Zillow.
Learn how to do itSell it yourself
Take full control of how buyers see your home on Zillow by listing For Sale by Owner (FSBO).
List your homeWhat's special
Waterfront paradiseIntracoastal waterwayOversized gas fireplaceSailboat watersSeparate spaRefinished garageScreened lanai
Zillow last checked:
Listing updated:
Listed by:
Kosta Markov 727-254-7375,
CHARLES RUTENBERG REALTY INC 727-538-9200
Bought with:
Kosta Markov, 3401158
CHARLES RUTENBERG REALTY INC
Terri Cobb, 3456249
LPT REALTY, LLC
Source: Stellar MLS,MLS#: TB8373287 Originating MLS: Suncoast Tampa
Originating MLS: Suncoast Tampa
Facts & features
Interior
Bedrooms & bathrooms
- Bedrooms: 4
- Bathrooms: 4
- Full bathrooms: 3
- 1/2 bathrooms: 1
Primary bedroom
- Features: Walk-In Closet(s)
- Level: Second
Kitchen
- Level: First
Living room
- Level: First
Heating
- Central, Electric, Heat Pump, Zoned
Cooling
- Central Air, Zoned
Appliances
- Included: Bar Fridge, Oven, Convection Oven, Cooktop, Dishwasher, Disposal, Dryer, Gas Water Heater, Microwave, Range, Range Hood, Refrigerator, Tankless Water Heater, Touchless Faucet, Washer, Water Softener, Wine Refrigerator
- Laundry: Laundry Room
Features
- Built-in Features, Ceiling Fan(s), Crown Molding, Eating Space In Kitchen, Kitchen/Family Room Combo, Open Floorplan, PrimaryBedroom Upstairs, Stone Counters, Thermostat, Vaulted Ceiling(s), Walk-In Closet(s), Wet Bar
- Flooring: Carpet, Ceramic Tile, Engineered Hardwood, Travertine
- Doors: French Doors, Sliding Doors
- Windows: Window Treatments, Hurricane Shutters
- Has fireplace: Yes
- Fireplace features: Family Room, Gas
Interior area
- Total structure area: 5,589
- Total interior livable area: 3,959 sqft
Property
Parking
- Total spaces: 2
- Parking features: Circular Driveway, Driveway, Garage Door Opener
- Attached garage spaces: 2
- Has uncovered spaces: Yes
Features
- Levels: Two
- Stories: 2
- Patio & porch: Covered, Deck, Enclosed, Patio, Porch, Rear Porch, Screened
- Exterior features: Balcony, Garden, Irrigation System, Lighting, Rain Gutters
- Has private pool: Yes
- Pool features: In Ground, Salt Water
- Has spa: Yes
- Spa features: Heated, In Ground
- Has view: Yes
- View description: Water, Gulf/Ocean - Partial, Intracoastal Waterway
- Has water view: Yes
- Water view: Water,Gulf/Ocean - Partial,Intracoastal Waterway
- Waterfront features: Intracoastal Waterway, Intracoastal Waterway Access, Lift, Sailboat Water, Seawall
- Body of water: INTRACOASTAL WATERWAY
Lot
- Size: 0.3 Acres
- Dimensions: 103 x 127
- Residential vegetation: Mature Landscaping, Trees/Landscaped
Details
- Parcel number: 302915088920000130
- Special conditions: None
Construction
Type & style
- Home type: SingleFamily
- Property subtype: Single Family Residence
Materials
- Block, Stucco
- Foundation: Slab
- Roof: Metal
Condition
- New construction: No
- Year built: 1978
Utilities & green energy
- Sewer: Public Sewer
- Water: Public
- Utilities for property: Cable Connected, Electricity Connected, Fiber Optics, Fire Hydrant, Natural Gas Connected, Sewer Connected, Sprinkler Meter, Sprinkler Recycled, Street Lights, Underground Utilities, Water Connected
Community & HOA
Community
- Pet fee: $0 monthly
- Subdivision: BILTMORE ISLES
HOA
- Has HOA: No
Location
- Region: Belleair Beach
Financial & listing details
- Price per square foot: $695/sqft
- Tax assessed value: $2,367,671
- Annual tax amount: $20,717
- Date on market: 4/12/2025
- Cumulative days on market: 79 days
- Ownership: Fee Simple
- Total actual rent: 0
- Electric utility on property: Yes
- Road surface type: Asphalt
Price history
| Date | Event | Price |
|---|---|---|
| 7/11/2025 | Sold | $2,750,000-3.5%$695/sqft |
Source:  Stellar MLS #TB8373287 Report a problem Stellar MLS #TB8373287 Report a problem | ||
| 7/1/2025 | Pending sale | $2,850,000$720/sqft |
Source: Stellar MLS #TB8373287 Report a problem | ||
| 5/26/2025 | Price change | $2,850,000-4.5%$720/sqft |
Source: Stellar MLS #TB8373287 Report a problem | ||
| 5/16/2025 | Price change | $2,985,000-9.1%$754/sqft |
Source: Stellar MLS #TB8373287 Report a problem | ||
| 4/20/2025 | Price change | $3,285,000-5.7%$830/sqft |
Source: Stellar MLS #TB8373287 Report a problem | ||
| 4/12/2025 | Listed for sale | $3,485,000+145.4%$880/sqft |
Source: Stellar MLS #TB8373287 Report a problem | ||
| 1/27/2020 | Sold | $1,420,000-8.3%$359/sqft |
Source: Public Record Report a problem | ||
| 12/5/2019 | Pending sale | $1,549,000$391/sqft |
Source: Coldwell Banker Residential Real Estate - Belleair & The Beaches #U8062780 Report a problem | ||
| 10/18/2019 | Listed for sale | $1,549,000$391/sqft |
Source: COLDWELL BANKER RESIDENTIAL #U8062780 Report a problem | ||
Public tax history
| Year | Property taxes | Tax assessment |
|---|---|---|
| 2025 | $21,898 +5.7% | $1,439,585 +2.9% |
| 2024 | $20,717 +2.7% | $1,399,014 +5.1% |
| 2023 | $20,178 +6.8% | $1,331,355 +3% |
| 2022 | $18,895 -2.5% | $1,292,578 +3% |
| 2021 | $19,383 -1.1% | $1,254,930 +3.8% |
| 2020 | $19,604 +71.1% | $1,208,705 +65.7% |
| 2019 | $11,456 | $729,313 +1.9% |
| 2018 | $11,456 +1.9% | $715,714 +2.1% |
| 2017 | $11,246 +0.7% | $700,993 +2.1% |
| 2016 | $11,173 -2% | $686,575 +0.7% |
| 2015 | $11,401 +0.3% | $681,802 +0.8% |
| 2014 | $11,364 +0.2% | $676,391 +1.5% |
| 2013 | $11,340 -0.5% | $666,395 +1.7% |
| 2012 | $11,400 | $655,256 +3% |
| 2011 | -- | $636,171 +1.5% |
| 2010 | -- | $626,769 +2.7% |
| 2009 | -- | $610,291 +0.1% |
| 2008 | $9,935 | $609,681 +3% |
| 2007 | -- | $591,923 -38.9% |
| 2005 | -- | $969,000 +16.1% |
| 2004 | $9,969 +2% | $834,900 +8.1% |
| 2003 | $9,774 +2.6% | $772,200 +18.5% |
| 2002 | $9,526 +1.3% | $651,500 +6.7% |
| 2001 | $9,406 +3.7% | $610,800 +17.9% |
| 2000 | $9,070 | $518,000 |
Find assessor info on the county website
Neighborhood: 33786
Nearby homes
- $2,114,9003 bd2 ba2.5k sqft211 Harrison Ave, Belleair Beach, FL 33786Off Market
- $3,250,0005 bd5 ba5k sqft215 Harrison Ave, Belleair Beach, FL 33786For Sale
- $2,796,3004 bd3 ba3k sqft212 Harrison Ave, Belleair Beach, FL 33786Off Market
- $1,633,1003 bd2 ba1.8k sqft209 Harrison Ave, Belleair Beach, FL 33786Off Market
- $1,604,1004 bd3 ba2.4k sqft210 Harrison Ave, Belleair Beach, FL 33786Off Market
- $1,757,7003 bd3 ba2k sqft214 Harrison Ave, Belleair Beach, FL 33786Off Market
- $5,011,4003 bd2 ba2.1k sqft217 Harrison Ave, Belleair Beach, FL 33786Off Market
- $2,161,200-- bd3 ba2.6k sqft208 Harrison Ave, Belleair Beach, FL 33786Off Market
Nearby schools
GreatSchools rating
- 7/10Mildred Helms Elementary SchoolGrades: PK-5Distance: 2.9 mi
- 4/10Largo Middle SchoolGrades: 6-8Distance: 3.7 mi
- 6/10Largo High SchoolGrades: PK,9-12Distance: 3.3 mi
Get a cash offer in 3 minutes
Find out how much your home could sell for in as little as 3 minutes with a no-obligation cash offer.
Estimated market value
$2,684,200
Get a cash offer in 3 minutes
Find out how much your home could sell for in as little as 3 minutes with a no-obligation cash offer.
Estimated market value
$2,684,200
- Florida
- Pinellas County
- Belleair Beach
- 33786
- 213 HARRISON AVENUE
Nearby cities
Nearby zip codes
Other Belleair Beach Topics
