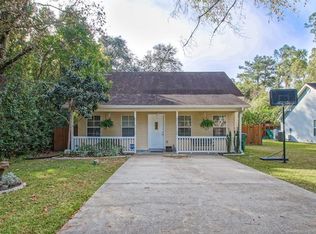
If you're a new homebuyer, investor looking for your next rental property or just wanting to downsize, this one is for you! Brand NEW Construction in Tammany Gardens in Slidell! 3 beds/2 baths. Close access to shopping and I-12. Luxury vinyl plank flooring in main living areas & Primary Bedroom. Open Kitchen/Living floor plan, Light & Bright colors, Stainless Steel appliances, Quartz countertops & beautiful fixtures. Concrete driveway and darling back porch area with a nice size backyard. Whole house filtration system on the well. Flood zone B! This home qualifies for 100% financing and down payment assistance grants! Make it yours today!
Closed
Price Unknown
213 Hazelwood St, Slidell, LA 70460
3beds
1,266sqft
Single Family Residence
Built in 2023
8,220 Square Feet Lot
$217,000 Zestimate®
$--/sqft
$1,737 Estimated rent
Home value
$217,000
$206,000 - $228,000
$1,737/mo
Zestimate® history
Owner options
List your home for rent
$1,737/mo
Rent Zestimate®
Find your next renter with Zillow Rental Manager. Plus, with online applications, you can quickly screen prospective tenants – for free.
$1,737/mo
Rent Zestimate®
Refinance and save
Refinancing to a lower rate could help reduce your monthly payments and save thousands over the life of the loan.
Explore your selling options
Work with a Zillow partner agent
Leverage their expertise and Zillow's premium Showcase listings to get your home seen by more buyers.
Get startedList with your own agent
Get your home in front of millions of buyers by listing it on Zillow.
Learn how to do itSell it yourself
Take full control of how buyers see your home on Zillow by listing For Sale by Owner (FSBO).
List your homeWhat's special
Close access to shoppingQuartz countertopsBeautiful fixturesLuxury vinyl plank flooringWhole house filtration system
Zillow last checked:
Listing updated:
Listed by:
Marlise Borelly 985-807-8071,
Fleur De Lis Realty Group,
Caleb Borelly 985-788-5669,
Fleur De Lis Realty Group
Bought with:
Olivia Hodgins
Mirambell Realty
Source: GSREIN,MLS#: 2434123
Facts & features
Interior
Bedrooms & bathrooms
- Bedrooms: 3
- Bathrooms: 2
- Full bathrooms: 2
Primary bedroom
- Description: Flooring: Vinyl
- Level: Lower
- Dimensions: 13.0000 x 12.0000
Bedroom
- Description: Flooring: Carpet
- Level: Lower
- Dimensions: 10.0000 x 12.0000
Bedroom
- Description: Flooring: Carpet
- Level: Lower
- Dimensions: 10.0000 x 11.0000
Dining room
- Description: Flooring: Vinyl
- Level: Lower
- Dimensions: 9.0000 x 10.0000
Living room
- Description: Flooring: Vinyl
- Level: Lower
- Dimensions: 15.0000 x 18.0000
Heating
- Central
Cooling
- Central Air, 1 Unit
Appliances
- Included: Dishwasher, Microwave, Oven, Range
- Laundry: Washer Hookup, Dryer Hookup
Features
- Ceiling Fan(s), Carbon Monoxide Detector, Cable TV
- Has fireplace: No
- Fireplace features: None
Interior area
- Total structure area: 1,329
- Total interior livable area: 1,266 sqft
Property
Parking
- Parking features: Driveway, Two Spaces
Features
- Levels: One
- Stories: 1
- Patio & porch: Concrete, Porch
- Exterior features: Porch
- Pool features: None
Lot
- Size: 8,220 sqft
- Dimensions: 60 x 137
- Features: Outside City Limits, Rectangular Lot
Details
- Parcel number: 107746
- Special conditions: None
Construction
Type & style
- Home type: SingleFamily
- Architectural style: Traditional
- Property subtype: Single Family Residence
Materials
- Vinyl Siding
- Foundation: Slab
- Roof: Shingle
Condition
- New Construction
- New construction: Yes
- Year built: 2023
Details
- Builder name: Anco
Utilities & green energy
- Sewer: Treatment Plant
- Water: Well
Community & neighborhood
Security
- Security features: Smoke Detector(s)
Location
- Region: Slidell
- Subdivision: St Tammany Gardens
Price history
| Date | Event | Price |
|---|---|---|
| 4/29/2024 | Sold | -- |
Source:  GSREIN #2434123 Report a problem GSREIN #2434123 Report a problem | ||
| 3/24/2024 | Contingent | $209,000$165/sqft |
Source: GSREIN #2434123 Report a problem | ||
| 2/15/2024 | Listed for sale | $209,000-2.3%$165/sqft |
Source: GSREIN #2434123 Report a problem | ||
| 2/13/2024 | Listing removed | $214,000$169/sqft |
Source: GSREIN #2424404 Report a problem | ||
| 1/24/2024 | Price change | $214,000-2.3%$169/sqft |
Source: GSREIN #2424404 Report a problem | ||
| 11/30/2023 | Listed for sale | $219,000-2.7%$173/sqft |
Source: GSREIN #2424404 Report a problem | ||
| 11/23/2023 | Listing removed | -- |
Source: GSREIN #2395216 Report a problem | ||
| 5/22/2023 | Listed for sale | $225,000$178/sqft |
Source: GSREIN #2395216 Report a problem | ||
Public tax history
Tax history is unavailable.
Neighborhood: 70460

Nearby schools
GreatSchools rating
- 8/10Henry Mayfield Elementary SchoolGrades: PK-6Distance: 2.7 mi
- 5/10Slidell Junior High SchoolGrades: 7-8Distance: 4.3 mi
- 5/10Slidell High SchoolGrades: 9-12Distance: 4.3 mi
Schools provided by the listing agent
- Elementary: www.stpsb.org
Source: GSREIN. This data may not be complete. We recommend contacting the local school district to confirm school assignments for this home.
- Louisiana
- Saint Tammany Parish
- Slidell
- 70460
- 213 Hazelwood St
Nearby cities
Nearby zip codes
Other Slidell Topics
