Welcome home to 213 Heatherwood Circle, nestled within the highly sought-after gated community of Reserve at Tuscawilla, where lifestyle meets luxury. From the moment you arrive, you’re greeted by lush Florida landscaping, an oversized driveway, and a desirable side-entry three-car garage. Situated on a generous 0.34-acre pond-front lot, this exceptional property offers a private pool and spa, creating your own backyard retreat. Step inside to an impressive oversized foyer that sets the tone for the home’s spacious and elegant design. The expansive kitchen is a chef’s delight, featuring Corian countertops, 42” cabinetry, a large pantry, and a bright eat-in area with a stunning mitered glass window overlooking the pool. The kitchen opens seamlessly to the inviting family room, complete with soaring ceilings, a cozy fireplace, and abundant natural light. Perfect for entertaining, the home also offers formal living and dining rooms, along with a flexible office or fifth bedroom, all freshly updated with neutral paint and new carpeting. The oversized primary suite is a true retreat, featuring private access to the patio and pool, along with a luxurious en-suite bathroom, home office, two full bathrooms, and a conveniently located laundry room. Upstairs, a large bonus room with a full bathroom provides endless possibilities - ideal as a guest suite, media room, or additional bedroom. Outdoor living is where this home truly shines. Relax and unwind on the oversized lanai overlooking the sparkling pool and serene pond views. The outdoor oasis also includes a kitchenette and beautifully landscaped grounds—perfect for enjoying Florida living year-round. Additional upgrades include a new AC system (2025), new water heater (2025), roof replacement (2015), and fresh interior paint. Located within the Tuscawilla Community, residents enjoy access to the Tuscawilla Country Club, golf parks, biking and walking trails, including the Cross Seminole Trail, as well as top-rated Seminole County schools, shopping, dining, and more.
Sold for $910,000
$910,000
213 HEATHERWOOD COURT, WINTER SPRINGS, FL 32708
4beds
3,499sqft
Single Family Residence
Built in 1998
0.34 Acres Lot
$909,900 Zestimate®
$260/sqft
$3,716 Estimated rent
Home value
$909,900
$837,000 - $992,000
$3,716/mo
Zestimate® history
Owner options
List your home for rent
$3,716/mo
Rent Zestimate®
Find your next renter with Zillow Rental Manager. Plus, with online applications, you can quickly screen prospective tenants – for free.
$3,716/mo
Rent Zestimate®
Refinance and save
$6,134/mo
Est. payment
Refinancing to a lower rate could help reduce your monthly payments and save thousands over the life of the loan.
$6,134/mo
Est. payment
Explore your selling options
Work with a Zillow partner agent
Leverage their expertise and Zillow's premium Showcase listings to get your home seen by more buyers.
Get startedList with your own agent
Get your home in front of millions of buyers by listing it on Zillow.
Learn how to do itSell it yourself
Take full control of how buyers see your home on Zillow by listing For Sale by Owner (FSBO).
List your homeWhat's special
Cozy fireplaceHome officeDesirable side-entry three-car garageLarge pantryAbundant natural lightCorian countertopsPrivate pool and spa
Zillow last checked:
Listing updated:
Listed by:
Virginia Bellhorn 407-580-7235,
WATSON REALTY CORP 407-359-2300
Bought with:
Brian Hyser, 3650292
THE AGENCY FL
Source: Stellar MLS,MLS#: O6395861 Originating MLS: Orlando Regional
Originating MLS: Orlando Regional
Facts & features
Interior
Bedrooms & bathrooms
- Bedrooms: 4
- Bathrooms: 4
- Full bathrooms: 4
Rooms
- Room types: Attic, Bonus Room, Breakfast Room Separate, Den/Library/Office, Family Room, Dining Room, Utility Room
Primary bedroom
- Features: Walk-In Closet(s)
- Level: First
- Area: 315 Square Feet
- Dimensions: 15x21
Bedroom 2
- Features: Walk-In Closet(s)
- Level: First
- Area: 168 Square Feet
- Dimensions: 14x12
Bedroom 3
- Features: Walk-In Closet(s)
- Level: First
- Area: 168 Square Feet
- Dimensions: 14x12
Bedroom 4
- Features: Walk-In Closet(s)
- Level: First
- Area: 180 Square Feet
- Dimensions: 15x12
Balcony porch lanai
- Level: First
- Area: 1722 Square Feet
- Dimensions: 42x41
Bonus room
- Features: Built-in Closet
- Level: Second
- Area: 368 Square Feet
- Dimensions: 16x23
Dinette
- Level: First
- Area: 160 Square Feet
- Dimensions: 16x10
Dining room
- Level: First
- Area: 176 Square Feet
- Dimensions: 11x16
Family room
- Level: First
- Area: 572 Square Feet
- Dimensions: 26x22
Kitchen
- Level: First
- Area: 170 Square Feet
- Dimensions: 17x10
Living room
- Level: First
- Area: 416 Square Feet
- Dimensions: 16x26
Office
- Level: First
- Area: 121 Square Feet
- Dimensions: 11x11
Heating
- Heat Pump
Cooling
- Central Air
Appliances
- Included: Cooktop, Dishwasher, Disposal, Dryer, Microwave, Refrigerator, Washer
- Laundry: Inside, Laundry Room
Features
- Cathedral Ceiling(s), Ceiling Fan(s), Eating Space In Kitchen, High Ceilings, Kitchen/Family Room Combo, Primary Bedroom Main Floor, Solid Surface Counters, Solid Wood Cabinets, Split Bedroom, Stone Counters, Thermostat, Walk-In Closet(s)
- Flooring: Carpet, Ceramic Tile
- Doors: French Doors
- Windows: Window Treatments
- Has fireplace: Yes
- Fireplace features: Electric
Interior area
- Total structure area: 4,804
- Total interior livable area: 3,499 sqft
Property
Parking
- Total spaces: 3
- Parking features: Garage - Attached
- Attached garage spaces: 3
Features
- Levels: Two
- Stories: 2
- Patio & porch: Enclosed, Rear Porch, Screened
- Exterior features: Irrigation System, Sidewalk, Sprinkler Metered
- Has private pool: Yes
- Pool features: Gunite, Heated, In Ground, Screen Enclosure
- Has spa: Yes
- Spa features: In Ground
- Has view: Yes
- View description: Water, Pond
- Has water view: Yes
- Water view: Water,Pond
- Waterfront features: Pond, Pond Access
Lot
- Size: 0.34 Acres
- Features: In County, Sidewalk
- Residential vegetation: Mature Landscaping, Trees/Landscaped
Details
- Parcel number: 06213150400000570
- Zoning: PUD
- Special conditions: None
Construction
Type & style
- Home type: SingleFamily
- Architectural style: Traditional
- Property subtype: Single Family Residence
Materials
- Block, Stucco
- Foundation: Slab
- Roof: Shingle
Condition
- New construction: No
- Year built: 1998
Details
- Builder name: Austin Homes
Utilities & green energy
- Sewer: Public Sewer
- Water: Public
- Utilities for property: Sewer Connected
Community & HOA
Community
- Features: Gated Community - No Guard
- Pet fee: $0 monthly
- Subdivision: RESERVE AT TUSCAWILLA PH 2
HOA
- Has HOA: Yes
- HOA fee: $123 monthly
- HOA name: Bono Associates
- HOA phone: 407-233-3560
Location
- Region: Winter Springs
Financial & listing details
- Price per square foot: $260/sqft
- Tax assessed value: $823,364
- Annual tax amount: $12,885
- Date on market: 4/7/2026
- Cumulative days on market: 238 days
- Listing terms: Cash,Conventional,VA Loan
- Ownership: Fee Simple
- Total actual rent: 0
- Road surface type: Paved
Price history
| Date | Event | Price |
|---|---|---|
| 5/21/2026 | Sold | $910,000$260/sqft |
Source:  Stellar MLS #O6395861 Report a problem Stellar MLS #O6395861 Report a problem | ||
| 4/22/2026 | Pending sale | $910,000$260/sqft |
Source: Stellar MLS #O6395861 Report a problem | ||
| 4/7/2026 | Listed for sale | $910,000-1.6%$260/sqft |
Source: Stellar MLS #O6395861 Report a problem | ||
| 2/17/2026 | Listing removed | $925,000$264/sqft |
Source: Stellar MLS #O6323685 Report a problem | ||
| 1/11/2026 | Listed for rent | $4,889$1/sqft |
Source: Stellar MLS #O6371040 Report a problem | ||
| 11/25/2025 | Price change | $925,000-2.6%$264/sqft |
Source: Stellar MLS #O6323685 Report a problem | ||
| 10/28/2025 | Price change | $950,000-2.6%$272/sqft |
Source: Stellar MLS #O6323685 Report a problem | ||
| 7/9/2025 | Listed for sale | $975,000+20.5%$279/sqft |
Source: Stellar MLS #O6323685 Report a problem | ||
| 4/19/2023 | Sold | $809,000-4.8%$231/sqft |
Source: Public Record Report a problem | ||
| 3/13/2023 | Pending sale | $850,000$243/sqft |
Source: Stellar MLS #O6085532 Report a problem | ||
| 2/20/2023 | Listed for sale | $850,000+109.9%$243/sqft |
Source: Stellar MLS #O6085532 Report a problem | ||
| 9/2/1998 | Sold | $405,000+443.6%$116/sqft |
Source: Public Record Report a problem | ||
| 3/28/1997 | Sold | $74,500$21/sqft |
Source: Public Record Report a problem | ||
Public tax history
| Year | Property taxes | Tax assessment |
|---|---|---|
| 2025 | $13,525 +6.3% | $823,364 +1.7% |
| 2024 | $12,721 +16.2% | $809,324 +15.4% |
| 2023 | $10,945 +69.3% | $701,290 +54.9% |
| 2022 | $6,465 -1.7% | $452,882 +3% |
| 2021 | $6,573 +0.8% | $439,691 +1.4% |
| 2020 | $6,524 +1% | $433,620 +2.3% |
| 2019 | $6,457 | $423,871 +1.9% |
| 2018 | $6,457 +0.6% | $415,968 +2.1% |
| 2017 | $6,422 +0.6% | $407,412 +1.4% |
| 2016 | $6,386 -1.5% | $401,825 +1.4% |
| 2015 | $6,482 | $396,258 +0.8% |
| 2014 | $6,482 +0.9% | $393,113 +1.5% |
| 2013 | $6,427 +5.8% | $387,303 +1.7% |
| 2012 | $6,077 -5.4% | $380,829 -3.9% |
| 2011 | $6,421 -2.1% | $396,240 -0.9% |
| 2010 | $6,556 +3.5% | $400,019 +2.7% |
| 2009 | $6,336 +3.3% | $389,502 +0.1% |
| 2008 | $6,133 +10.9% | $389,113 +3% |
| 2007 | $5,533 -9.3% | $377,780 +2.5% |
| 2006 | $6,102 -0.3% | $368,566 +3% |
| 2005 | $6,117 +1.5% | $357,831 +3% |
| 2004 | $6,027 +0.7% | $347,409 +1.9% |
| 2003 | $5,983 +3.2% | $340,931 +2.4% |
| 2002 | $5,800 +7.2% | $332,940 +4.6% |
| 2000 | $5,413 | $318,152 |
Find assessor info on the county website
Neighborhood: 32708
Nearby homes
- $1,000,4005 bd4 ba3.5k sqft211 Heatherwood Ct, Winter Springs, FL 32708Off Market
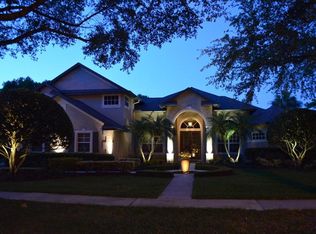
- $959,3005 bd4 ba3.2k sqft215 Heatherwood Ct, Winter Springs, FL 32708Off Market

- $946,5004 bd5 ba3.4k sqft209 Heatherwood Ct, Winter Springs, FL 32708Off Market
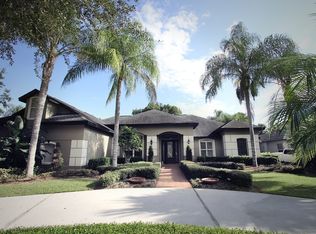
- $979,7005 bd4 ba3.6k sqft212 Heatherwood Ct, Winter Springs, FL 32708Off Market

- $996,2004 bd4 ba4k sqft109 Spring Creek Ln, Winter Springs, FL 32708Off Market
- $916,0004 bd4 ba3.3k sqft217 Heatherwood Ct, Winter Springs, FL 32708Off Market
- $1,200,0004 bd4 ba3.3k sqft111 Spring Creek Ln, Winter Springs, FL 32708Sold
- $939,9004 bd4 ba3.2k sqft214 Heatherwood Ct, Winter Springs, FL 32708Off Market
Nearby schools
GreatSchools rating
- 9/10Keeth Elementary SchoolGrades: PK-5Distance: 0.6 mi
- 7/10Indian Trails Middle SchoolGrades: 6-8Distance: 0.6 mi
- 6/10Winter Springs High SchoolGrades: 9-12Distance: 1.5 mi
Schools provided by the listing agent
- Elementary: Keeth Elementary
- Middle: Indian Trails Middle
- High: Winter Springs High
Source: Stellar MLS. This data may not be complete. We recommend contacting the local school district to confirm school assignments for this home.
Get a cash offer in 3 minutes
Find out how much your home could sell for in as little as 3 minutes with a no-obligation cash offer.
Estimated market value
$909,900
Get a cash offer in 3 minutes
Find out how much your home could sell for in as little as 3 minutes with a no-obligation cash offer.
Estimated market value
$909,900
- Florida
- Seminole County
- Winter Springs
- 32708
- 213 HEATHERWOOD COURT
Nearby cities
Nearby zip codes
Other Winter Springs Topics
