Skip main navigation
Active
  • Price cut: $10K (6/15)
    $289,000

    213 Hidden Lakes Dr, Toccoa, GA 30577

    4beds
    1,944sqft
    : 
    Loading
    Get pre-qualified
    Single Family Residence
    Built in 1989
    0.79 Acres Lot
    $286,800 Zestimate®
    $149/sqft
    $-- HOA

    What's special

    Dining roomConvenient laundry roomNew paint
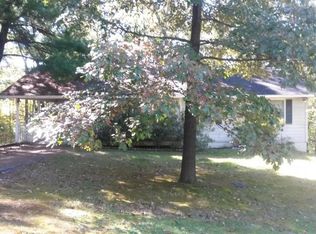
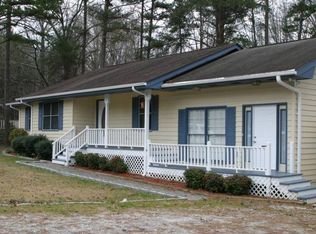
    Motivated Seller!!! Adorable Cape Cod-style home offering charm, space, and versatility! The main level features a bright living room, dining room, and an eat-in kitchen with tile flooring, plus a convenient laundry room. Upstairs you'll find three bedrooms and a full bathroom. The primary bedroom includes its own vanity sink for added convenience. Recent improvements add exceptional value and curb appeal, including new windows by World Windows with a transferable lifetime warranty, new paint, 6-inch LeafGuard gutters, and Govee permanent exterior lighting installed on both the house and pathway, creating beautiful year-round illumination. A storage shed provides additional outdoor storage, while the established green space and landscaping will remain for the next owner to enjoy. The fully finished basement adds approximately 624 square feet of additional living space and features a second kitchen, full bathroom, and a private exterior entrance, offering excellent flexibility for extended living arrangements, guests, or recreation space. Don't miss this unique opportunity to own a well-maintained home with valuable updates, extra living space, and outstanding curb appeal!
    39 days
    |
    475
    |
    42
    |

    Zillow last checked:

    Listing updated:

    Listed by:

    Crystal L Garner 706-599-2233,

    Hammock Realty North Georgia

    Source: GAMLS,MLS#: 10778361MLS Logo

    Loading...

      Facts & features

      Interior

      Bedrooms & bathrooms
      • Bedrooms: 4
      • Bathrooms: 3
      • Full bathrooms: 2
      • 1/2 bathrooms: 1
      Rooms
      • Room types: Laundry, Family Room, Game Room
      Dining room
      • Features: Dining Rm/Living Rm Combo
      Kitchen
      • Features: Breakfast Area, Breakfast Bar, Pantry
      Heating
      • Natural Gas, Central
      Cooling
      • Electric, Ceiling Fan(s), Central Air
      Appliances
      • Included: Electric Water Heater, Oven/Range (Combo), Refrigerator
      • Laundry: In Kitchen
      Features
      • In-Law Floorplan
      • Flooring: Hardwood, Tile
      • Basement: Bath Finished,Daylight,Interior Entry,Exterior Entry,Finished,Full
      • Attic: Pull Down Stairs
      • Has fireplace: No
      Interior area
      • Total structure area: 1,944
      • Total interior livable area: 1,944 sqft
      • Finished area above ground: 1,320
      • Finished area below ground: 624

      Property

      Parking
      • Total spaces: 3
      • Parking features: Kitchen Level
      Features
      • Levels: Two
      • Stories: 2
      • Patio & porch: Deck, Patio, Porch
      • Exterior features: Balcony
      • Fencing: Back Yard
      Lot
      • Size: 0.79 Acres
      • Features: Level, Sloped
      Details
      • Parcel number: T22 017

      Construction

      Type & style
      • Home type: SingleFamily
      • Architectural style: Cape Cod
      • Property subtype: Single Family Residence
      Materials
      • Other
      • Roof: Composition
      Condition
      • Resale
      • New construction: No
      • Year built: 1989

      Utilities & green energy

      • Sewer: Septic Tank
      • Water: Public
      • Utilities for property: High Speed Internet, Natural Gas Available

      Community & HOA

      Community
      • Features: None
      • Security: Smoke Detector(s)
      • Subdivision: None
      HOA
      • Has HOA: No
      • Services included: None
      Location
      • Region: Toccoa

      Financial & listing details

      • Price per square foot: $149/sqft
      • Tax assessed value: $166,957
      • Annual tax amount: $1,833
      • Date on market: 6/7/2026
      • Cumulative days on market: 39 days
      • Listing agreement: Exclusive Right To Sell
      • Listing terms: Cash,Conventional,FHA,USDA Loan,VA Loan

        Estimated market value

        $286,800

        $272,000 - $301,000

        $2,063/mo

        Price history

        DateEventPrice
        6/15/2026Price change$289,000-3.3%$149/sqft
        Source: GAMLS #10778361 Report a problem
        6/7/2026Listed for sale$299,000+234.1%$154/sqft
        Source: GAMLS #10778361 Report a problem
        2/29/2016Sold$89,500+42.1%$46/sqft
        Source: Public Record Report a problem
        11/10/2010Sold$63,000$32/sqft
        Source: Public Record Report a problem

        Public tax history

        YearProperty taxesTax assessment
        2025$1,833 +43.7%$66,783 +52.3%
        2024$1,276 +2.9%$43,838 +7.7%
        2023$1,240 +8.5%$40,722 +6%
        2022$1,143 +3%$38,404 +8.2%
        2021$1,110 0%$35,494 +0.9%
        2020$1,110 -0.4%$35,161
        2019$1,115 -1.6%$35,161
        2018$1,133 +1.6%$35,161
        2017$1,115 +20.4%$35,161 +12.7%
        2016$926 $31,210 +0.3%
        2015$926 -4.2%$31,106 0%
        2014$967 -1.7%$31,120 +0%
        2013$983 $31,119
        2012-- --
        2011-- --
        2010-- --
        Find assessor info on the county website

        Monthly payment

        Est. payment

        Payment breakdown

        Explore the cost of this home by adjusting the details. Changes won't be saved.
        All calculations are estimates and provided by Zillow, Inc. for informational purposes only. Actual amounts may vary.
        HOA fees may include property taxes on listings classified as Co-Ops. Contact the listing agent and/or owner for fee details.
        Mortgage interest rates are dependent on a number of factors, including credit score, down payment, and repayment length. Interest rate data provided by Zillow Group Marketplace, Inc. as of 1/1/1970 from various mortgage lenders with which we have lead or other similar arrangements; the Estimated Payment is an average of those rates.
        See how much you could borrow to make a competitive offer.

        Climate risks

        Neighborhood: 30577

        Getting around

        4 / 100
        Car-Dependent
        9 / 100
        Somewhat Bikeable

        Nearby schools

        GreatSchools rating
        Schools provided by the listing agent
        • Elementary: Liberty
        • Middle: Stephens
        • High: Stephens

        Source: GAMLS. This data may not be complete. We recommend contacting the local school district to confirm school assignments for this home.

        A local agent can set up tours, give advice and negotiate with sellers.

        A local lender can help you make sure your offer is ready when you are.

        Browse local experts

        Similar homes