PRICED TO SELL! ROOF REPLACED IN 2023, NEW A/C IN 2022, AND WINDOWS REPLACED IN 2016, ALSO, CERAMIC TILE THROUGHOUT! A 2-10 home Buyer Warranty is included for a new buyer for one year from the date of closing! Nestled on a private cul-de-sac street, in a tranquil community, this 2-bedroom, 2-bathroom villa offers privacy abound! A large front window and glass front entry storm door gives a view of the outdoors & lets in all the natural light you so enjoy. The living room is large enough for family and guests, and is just perfect for both relaxation and entertaining. A cozy dinette area off the kitchen and living room, is perfect for being close to your family and guests during meal time. For the chef in your family, the kitchen has plenty of counter space, cupboards, and a double sink. The pass-through window from the kitchen to the lanai provides ease of entertaining, when preparing delicious meals for family or guests. A tiled, window enclosed and screened lanai is the perfect retreat for enjoying the great outdoors of your private backyard during any type of weather. Whether you sit and read the paper with a morning coffee, or catch an afternoon nap under the ceiling fan, the tranquility of the yard makes it indeed, the place to be! A separate screened-in area off the lanai, lets you again, enjoy being outdoors, and provides bug-free space. The large, additional uncovered, paver brick patio area in the backyard, is the perfect space for outdoor hobbies & additional space for relaxing in the sun. Beautifully landscaped yard, add color and greenery for the plantsman in your family! Each bedroom has a large, mirrored closet and ceiling fan. The tiled laundry room is inside and complete with cupboards, and is just off the single car garage, complete with plenty of shelving and sliding garage door screens. A short distance to the sparkling blue, heated, community pool, is ideal for cooling off after a day at the many nearby beaches. Also nearby is a community mailbox and additional guest parking. This community is perfectly located for easy access to shopping and dining, not to mention, world class fishing and boating, public boat ramps, and many golf courses. Our pristine beaches include local and casual eateries nearby, for a perfect day in the sun. Also nearby, Historic Dearborn offers Pioneer Park, a farmers' market, locally owned shops and restaurants, and varied forms of evening entertainment, that will surely please just about everyone! The quarterly dues include your lawn maintenance, full exterior maintenance (including roof replacement and repair), exterior and interior insurance coverage (contents are not included), basic cable and use of the community pool. The community of High Point is deed restricted, locally managed, and has no age restriction. Two pets are allowed per unit (request rules & regs for further info). This villa creates a perfect blend of comfort, convenience, and a tranquil setting, making it an ideal place to call home. Whether you are enjoying the charm of this quiet community or being conveniently close to the best the area has to offer, this property will afford you a lifestyle of comfort. Easy to show, schedule your appt. today!
Sold for $150,000
$150,000
213 HIGH POINT DRIVE #213B, ENGLEWOOD, FL 34223
2beds
1,082sqft
Villa
Built in 1981
-- sqft lot
$148,300 Zestimate®
$139/sqft
$2,734 Estimated rent
Home value
$148,300
$135,000 - $163,000
$2,734/mo
Zestimate® history
Owner options
List your home for rent
$2,734/mo
Rent Zestimate®
Find your next renter with Zillow Rental Manager. Plus, with online applications, you can quickly screen prospective tenants – for free.
$2,734/mo
Rent Zestimate®
Refinance and save
$1,753/mo
Est. payment
Refinancing to a lower rate could help reduce your monthly payments and save thousands over the life of the loan.
$1,753/mo
Est. payment
Explore your selling options
Work with a Zillow partner agent
Leverage their expertise and Zillow's premium Showcase listings to get your home seen by more buyers.
Get startedList with your own agent
Get your home in front of millions of buyers by listing it on Zillow.
Learn how to do itSell it yourself
Take full control of how buyers see your home on Zillow by listing For Sale by Owner (FSBO).
List your homeWhat's special
Large front windowCozy dinette areaPrivate cul-de-sac streetNatural lightDouble sinkBeautifully landscaped yard
Zillow last checked:
Listing updated:
Listed by:
Irene Slattery 941-416-2360,
MICHAEL SAUNDERS & COMPANY 941-473-7750
Bought with:
Irene Slattery, 565102
MICHAEL SAUNDERS & COMPANY
Source: Stellar MLS,MLS#: D6145203 Originating MLS: Englewood
Originating MLS: Englewood
Facts & features
Interior
Bedrooms & bathrooms
- Bedrooms: 2
- Bathrooms: 2
- Full bathrooms: 2
Primary bedroom
- Features: Ceiling Fan(s), Built-in Closet
- Level: First
- Area: 144 Square Feet
- Dimensions: 12x12
Primary bathroom
- Features: Shower No Tub
- Level: First
Bathroom 2
- Features: Tub With Shower
- Level: First
Bathroom 2
- Features: Ceiling Fan(s), Built-in Closet
- Level: First
- Area: 144 Square Feet
- Dimensions: 12x12
Balcony porch lanai
- Features: Ceiling Fan(s)
- Level: First
- Area: 105 Square Feet
- Dimensions: 15x7
Dinette
- Level: First
- Area: 90 Square Feet
- Dimensions: 10x9
Kitchen
- Features: Dual Sinks
- Level: First
- Area: 60 Square Feet
- Dimensions: 6x10
Laundry
- Features: Built-In Shelving
- Level: First
- Area: 50 Square Feet
- Dimensions: 10x5
Living room
- Features: Ceiling Fan(s)
- Level: First
- Area: 96 Square Feet
- Dimensions: 12x8
Heating
- Central
Cooling
- Central Air
Appliances
- Included: Dryer, Electric Water Heater, Microwave, Range, Refrigerator, Washer
- Laundry: Inside, Laundry Room
Features
- Ceiling Fan(s)
- Flooring: Ceramic Tile
- Doors: Sliding Doors
- Windows: Drapes
- Has fireplace: No
Interior area
- Total structure area: 1,638
- Total interior livable area: 1,082 sqft
Property
Parking
- Total spaces: 1
- Parking features: Driveway, Garage Door Opener
- Attached garage spaces: 1
- Has uncovered spaces: Yes
Features
- Levels: One
- Stories: 1
- Patio & porch: Covered, Enclosed, Patio, Rear Porch, Screened
Lot
- Features: Landscaped, Street Dead-End
Details
- Parcel number: 0854031004
- Zoning: RMF1
- Special conditions: None
Construction
Type & style
- Home type: SingleFamily
- Property subtype: Villa
Materials
- Block, Stucco
- Foundation: Slab
- Roof: Shingle
Condition
- New construction: No
- Year built: 1981
Utilities & green energy
- Sewer: Public Sewer
- Water: Public
- Utilities for property: BB/HS Internet Available, Cable Connected, Electricity Connected, Public, Sewer Connected, Water Connected
Community & HOA
Community
- Features: Buyer Approval Required, Community Mailbox, Deed Restrictions, Pool
- Pet fee: $0 monthly
- Subdivision: HIGH POINT ESTATE
HOA
- Has HOA: Yes
- Services included: Cable TV, Common Area Taxes, Community Pool, Reserve Fund, Insurance, Maintenance Structure, Manager, Pool Maintenance
- HOA fee: $744 monthly
Location
- Region: Englewood
Financial & listing details
- Price per square foot: $139/sqft
- Annual tax amount: $2,405
- Date on market: 12/15/2025
- Cumulative days on market: 83 days
- Listing terms: Cash,Conventional
- Ownership: Condominium
- Total actual rent: 0
- Electric utility on property: Yes
- Road surface type: Paved
Price history
| Date | Event | Price |
|---|---|---|
| 4/7/2026 | Sold | $150,000-11.8%$139/sqft |
Source:  Stellar MLS #D6145203 Report a problem Stellar MLS #D6145203 Report a problem | ||
| 3/9/2026 | Pending sale | $170,000$157/sqft |
Source: Stellar MLS #D6145203 Report a problem | ||
| 12/15/2025 | Listed for sale | $170,000$157/sqft |
Source: Stellar MLS #D6145203 Report a problem | ||
Public tax history
Tax history is unavailable.
Neighborhood: 34223
Nearby homes
- $166,2002 bd2 ba1.1k sqft212 High Point Dr #A, Englewood, FL 34223Off Market
- $168,1002 bd2 ba1k sqft212 High Point Dr #B, Englewood, FL 34223Off Market
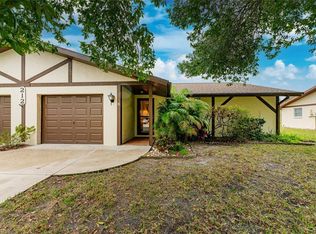
- $158,3002 bd2 ba1k sqft213 High Point Dr #A, Englewood, FL 34223Off Market
- $150,0002 bd2 ba1k sqft213 High Point Dr UNIT B, Englewood, FL 34223Sold
- $156,1002 bd2 ba1k sqft214 High Point Dr UNIT A, Englewood, FL 34223Off Market
- $206,4002 bd2 ba1k sqft214 High Point Dr UNIT B, Englewood, FL 34223Off Market
- $176,5002 bd2 ba1k sqft215 High Point Dr UNIT A, Englewood, FL 34223Off Market
- $155,7002 bd2 ba1.1k sqft215 High Point Dr #B, Englewood, FL 34223Off Market
Nearby schools
GreatSchools rating
- 9/10Englewood Elementary SchoolGrades: PK-5Distance: 1.1 mi
- 7/10Venice Middle SchoolGrades: 6-8Distance: 8.6 mi
- 8/10STATE COLLEGE OF FLA COLLEGIATE SCHOOL-VENICE-0122Grades: 9-12Distance: 6.5 mi
Schools provided by the listing agent
- Elementary: Englewood Elementary
- Middle: L.A. Ainger Middle
- High: Lemon Bay High
Source: Stellar MLS. This data may not be complete. We recommend contacting the local school district to confirm school assignments for this home.
Get a cash offer in 3 minutes
Find out how much your home could sell for in as little as 3 minutes with a no-obligation cash offer.
Estimated market value
$148,300
Get a cash offer in 3 minutes
Find out how much your home could sell for in as little as 3 minutes with a no-obligation cash offer.
Estimated market value
$148,300
- Florida
- Sarasota County
- Englewood
- 34223
- 213 HIGH POINT DRIVE Unit 213B
Nearby cities
Nearby zip codes
Other Englewood Topics
