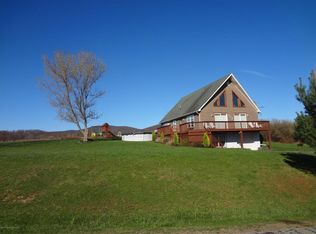
Don't miss this opportunity to own a brand-new 2,800 sq. ft. home in the Highfields near Tunkhannock. New construction is hard to find, and this stunning 4-bedroom, 2.5-bath home delivers everything you could want -- beautiful mountain views, high-efficiency comfort, and contemporary style throughout.Step inside to a bright, open-concept living area featuring quartz kitchen counters, brand new appliances, and open concept that's perfect for everyday living and entertaining. The home is designed for low maintenance and monthly costs, with all-new systems, materials, and energy-efficient construction that keep utility bills down and upkeep to a minimum.Enjoy whole-house heating and cooling, efficient insulation, and quality finishes built to last -- giving you peace of mind for years to come. The master suite offers a relaxing retreat including a full walk in closet. Upstairs, the spacious bedrooms and full bath provide comfort and privacy.Located just minutes from Tunkhannock, with an easy commute to Scranton or Wilkes-Barre, this home blends modern efficiency with small-town charm and scenic surroundings.
Sold for $390,000
$390,000
213 Highfield Dr, Tunkhannock, PA 18657
4beds
2,815sqft
Residential, Single Family Residence
Built in 2025
0.46 Acres Lot
$394,200 Zestimate®
$139/sqft
$3,134 Estimated rent
Home value
$394,200
Estimated sales range
Not available
$3,134/mo
Zestimate® history
Owner options
List your home for rent
$3,134/mo
Rent Zestimate®
Find your next renter with Zillow Rental Manager. Plus, with online applications, you can quickly screen prospective tenants – for free.
$3,134/mo
Rent Zestimate®
Refinance and save
$2,569/mo
Est. payment
Refinancing to a lower rate could help reduce your monthly payments and save thousands over the life of the loan.
$2,569/mo
Est. payment
Explore your selling options
Work with a Zillow partner agent
Leverage their expertise and Zillow's premium Showcase listings to get your home seen by more buyers.
Get startedList with your own agent
Get your home in front of millions of buyers by listing it on Zillow.
Learn how to do itSell it yourself
Take full control of how buyers see your home on Zillow by listing For Sale by Owner (FSBO).
List your homeWhat's special
Quality finishesMaster suiteBrand new appliancesEfficient insulationWhole-house heating and coolingSpacious bedroomsQuartz kitchen counters
Zillow last checked:
Listing updated:
Listed by:
Bonnie J. Rosengrant,
Endless Realty, LLC
Bought with:
NON MEMBER
NON MEMBER
Source: GSBR as distributed by MLS GRID,MLS#: SC255442
Facts & features
Interior
Bedrooms & bathrooms
- Bedrooms: 4
- Bathrooms: 3
- Full bathrooms: 2
- 1/2 bathrooms: 1
Rooms
- Room types: Bathroom 2, Family Room, Utility Room, Master Bedroom, Master Bathroom, Other Room, Living Room, Kitchen, Foyer, Dining Room, Bedroom 4, Bedroom 3, Bedroom 2, Bathroom 3
Primary bedroom
- Area: 314.88 Square Feet
- Dimensions: 16.4 x 19.2
Primary bedroom
- Area: 314.88 Square Feet
- Dimensions: 16.4 x 19.2
Bedroom 2
- Area: 413.18 Square Feet
- Dimensions: 14.6 x 28.3
Bedroom 3
- Area: 155.1 Square Feet
- Dimensions: 14.1 x 11
Bedroom 4
- Area: 227.15 Square Feet
- Dimensions: 14.1 x 16.11
Primary bathroom
- Area: 129.92 Square Feet
- Dimensions: 11.2 x 11.6
Bathroom 2
- Area: 29.64 Square Feet
- Dimensions: 5.8 x 5.11
Bathroom 3
- Area: 51.32 Square Feet
- Dimensions: 8.4 x 6.11
Dining room
- Area: 115.44 Square Feet
- Dimensions: 7.4 x 15.6
Family room
- Area: 299.49 Square Feet
- Dimensions: 20.1 x 14.9
Foyer
- Area: 260.48 Square Feet
- Dimensions: 17.6 x 14.8
Kitchen
- Area: 157.56 Square Feet
- Dimensions: 10.1 x 15.6
Living room
- Area: 305.52 Square Feet
- Dimensions: 20.1 x 15.2
Other
- Description: Garage With Finished Walls
- Area: 382.8 Square Feet
- Dimensions: 26.4 x 14.5
Other
- Description: Walk In Closet
- Area: 89.32 Square Feet
- Dimensions: 7.7 x 11.6
Utility room
- Area: 160.23 Square Feet
- Dimensions: 10.9 x 14.7
Heating
- Forced Air, Heat Pump
Cooling
- Central Air
Appliances
- Included: Dishwasher, Refrigerator, Microwave, ENERGY STAR Qualified Water Heater, ENERGY STAR Qualified Refrigerator, ENERGY STAR Qualified Dishwasher, ENERGY STAR Qualified Appliances, Electric Range
- Laundry: Electric Dryer Hookup, Washer Hookup, Lower Level
Features
- Ceiling Fan(s), Kitchen Island, Open Floorplan
- Flooring: Carpet, Luxury Vinyl, Laminate
- Doors: ENERGY STAR Qualified Doors
- Windows: ENERGY STAR Qualified Windows
- Basement: Finished,Walk-Out Access,Walk-Up Access,Heated
- Attic: Crawl Opening
Interior area
- Total structure area: 2,815
- Total interior livable area: 2,815 sqft
- Finished area above ground: 2,230
- Finished area below ground: 585
Property
Parking
- Total spaces: 1
- Parking features: Garage, Unpaved
- Garage spaces: 1
Features
- Levels: Multi/Split
- Stories: 3
- Patio & porch: Deck
- Exterior features: Lighting
- Pool features: None
- Frontage length: 125.00
Lot
- Size: 0.46 Acres
- Dimensions: 125 x 200 x 100 x 169
- Features: Sloped
Details
- Parcel number: ooooooooooooo
- Zoning: R1
- Zoning description: Residential
Construction
Type & style
- Home type: SingleFamily
- Architectural style: Cape Cod
- Property subtype: Residential, Single Family Residence
Materials
- Vinyl Siding
- Foundation: Concrete Perimeter
- Roof: Shingle
Condition
- New construction: Yes
- Year built: 2025
Utilities & green energy
- Electric: 200+ Amp Service
- Sewer: Public Sewer
- Water: Public
- Utilities for property: Cable Available, Sewer Connected, Water Connected, Phone Available, Electricity Connected
Community & HOA
Community
- Features: Airport/Runway, Park, Restaurant, Golf, Fishing
- Security: Firewall(s), Smoke Detector(s)
Location
- Region: Tunkhannock
Financial & listing details
- Price per square foot: $139/sqft
- Date on market: 10/20/2025
- Cumulative days on market: 167 days
- Listing terms: Cash,USDA Loan,VA Loan,FHA,Conventional
- Inclusions: Microwave, Stove, Fridge, Dishwasher
- Electric utility on property: Yes
- Road surface type: Paved
Price history
| Date | Event | Price |
|---|---|---|
| 5/8/2026 | Sold | $390,000-2.3%$139/sqft |
Source:  GSBR as distributed by MLS GRID #SC255442 Report a problem GSBR as distributed by MLS GRID #SC255442 Report a problem | ||
| 4/2/2026 | Pending sale | $399,000$142/sqft |
Source: GSBR as distributed by MLS GRID #SC255442 Report a problem | ||
| 10/20/2025 | Listed for sale | $399,000+699.6%$142/sqft |
Source: GSBR as distributed by MLS GRID #SC255442 Report a problem | ||
| 3/21/2020 | Listing removed | $49,900$18/sqft |
Source: Endless Realty-Tunkhannock #19-4690 Report a problem | ||
| 9/29/2019 | Listed for sale | $49,900$18/sqft |
Source: Endless Realty-Tunkhannock #19-4690 Report a problem | ||
Public tax history
Tax history is unavailable.
Neighborhood: 18657
Nearby homes
- $358,8003 bd3 ba2.7k sqft215 Highfield Dr, Tunkhannock, PA 18657Off Market
- $326,9005 bd3 ba2.8k sqft211 Highfield Dr, Tunkhannock, PA 18657Off Market
- $223,4002 bd2 ba1.2k sqft216 Highfield Dr, Tunkhannock, PA 18657Off Market

- $282,700-- bd-- ba-- sqft209 Highfield Dr, Tunkhannock, PA 18657Off Market
- $299,2004 bd2 ba1.7k sqft210 Highfield Dr, Tunkhannock, PA 18657Off Market
- $251,500-- bd-- ba-- sqft25 Jeffstone Dr, Tunkhannock, PA 18657Off Market
- $318,8003 bd3 ba2.2k sqft207 Highfield Dr, Tunkhannock, PA 18657Off Market
- $232,100-- bd-- ba-- sqft12 Ironwood St, Tunkhannock, PA 18657Off Market
Nearby schools
GreatSchools rating
- NATunkhannock Area Primary CenterGrades: K-2Distance: 2.1 mi
- 5/10Tunkhannock High SchoolGrades: 8-12Distance: 2.5 mi


Get pre-qualified for a loan
At Zillow Home Loans, we can pre-qualify you in as little as 5 minutes with no impact to your credit score.An equal housing lender. NMLS #10287.
- Pennsylvania
- Wyoming County
- Tunkhannock
- 18657
- 213 Highfield Dr
Nearby cities
Nearby zip codes
Other Tunkhannock Topics
