Skip main navigation
Sold for $1,345,000
  • $1,345,000

    213 Highland Ave, Wallingford, PA 19086

    5beds
    5,202sqft
    Single Family Residence
    Built in 1900
    1.2 Acres Lot
    $1,387,500 Zestimate®
    $259/sqft
    $3,802 Estimated rent

    Home value

    $1,387,500

    $1.25M - $1.54M

    $3,802/mo

    Zestimate® history
    Loading
    Loading...

    Owner options

    List your home for rent

    $3,802/mo

    Rent Zestimate®

    Find your next renter with Zillow Rental Manager. Plus, with online applications, you can quickly screen prospective tenants – for free.

    Learn more

    $3,802/mo

    Rent Zestimate®

    Refinance and save

    $9,031/mo

    Est. payment

    Refinancing to a lower rate could help reduce your monthly payments and save thousands over the life of the loan.

    See today's rates

    $9,031/mo

    Est. payment

    Explore your selling options

    Work with a Zillow partner agent

    Leverage their expertise and Zillow's premium Showcase listings to get your home seen by more buyers.

    Get started

    List with your own agent

    Get your home in front of millions of buyers by listing it on Zillow.

    Learn how to do it

    Sell it yourself

    Take full control of how buyers see your home on Zillow by listing For Sale by Owner (FSBO).

    List your home

    What's special

    English tudor-style stone residenceWalk-out lower levelDeep-set windowsFive expansive windowsVaulted great roomOversized two-car garageHardwood floors
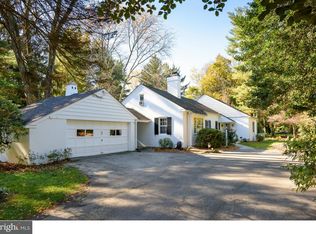
    Where Timeless Tudor Charm Meets Contemporary Comfort, Discover the perfect harmony of old-world elegance and modern design in this distinguished English Tudor-style stone residence, thoughtfully expanded by architect Carl Freedman. Set on 1.6 acres of level, beautifully landscaped grounds framed by mature trees, this home offers rare privacy and tranquility in the heart of Wallingford. From the moment you enter, character and warmth abound. The foyer opens to a formal living room with a brick-surround fireplace and a gracious dining room—both with hardwood floors and deep-set windows that fill the rooms with natural light. A central hall leads to a stylish powder room with custom tile flooring and flows into a vaulted great room with recessed lighting and seamless transition into a spacious open kitchen featuring cherry cabinetry, granite countertops, and a cork floor. A highlight of the home is the turret lounge—a striking sunken space with a custom circular tile floor and hand-crafted bar—offering an ideal setting for entertaining and connecting the great room with the living room. Upstairs, you'll find four bedrooms, including a captivating primary suite with turret sitting area and five expansive windows, plus a beautifully appointed en-suite bath. A princess suite with its own bath, two additional bedrooms, and a hall bath complete the second level.The walk-out lower level includes a fifth bedroom with full bath—ideal for guests or an au pair—plus laundry, a rec room, an oversized two-car garage, and a large workshop. Homes of this character and scale rarely come to market in Wallingford. Enjoy award-winning schools, a friendly community, and unmatched convenience: a 15-minute walk to downtown Media, a 9-minute stroll to Wallingford Station, and quick access to I-476, Center City, and the airport. Come experience the whimsy, space, and architectural beauty your family will cherish for years to come.

    Zillow last checked:

    Listing updated:

    Listed by:

    Gary Scheivert 610-368-5549,

    BHHS Fox & Roach-Media

    Bought with:

    Perri Evanson, AB067620

    BHHS Fox & Roach-Media

    Source: Bright MLS,MLS#: PADE2095828MLS Logo

    Facts & features

    Interior

    Bedrooms & bathrooms
    • Bedrooms: 5
    • Bathrooms: 5
    • Full bathrooms: 4
    • 1/2 bathrooms: 1
    • Main level bathrooms: 1
    Basement
    • Area: 0
    Heating
    • Hot Water, Natural Gas
    Cooling
    • Central Air, Electric
    Appliances
    • Included: Gas Water Heater
    Features
    • Basement: Full,Partially Finished
    • Number of fireplaces: 2
    Interior area
    • Total structure area: 5,202
    • Total interior livable area: 5,202 sqft
    • Finished area above ground: 5,202
    • Finished area below ground: 0

    Property

    Parking
    • Total spaces: 2
    • Parking features: Garage Faces Rear, Attached
    • Attached garage spaces: 2
    Accessibility
    • Accessibility features: None
    Features
    • Levels: Two
    • Stories: 2
    • Pool features: None
    Lot
    • Size: 1.20 Acres
    • Dimensions: 191.00 x 350.00
    • Features: Level, Open Lot
    Details
    • Additional structures: Above Grade, Below Grade
    • Parcel number: 34000130300
    • Zoning: RESIDNETIAL
    • Special conditions: Standard

    Construction

    Type & style
    • Home type: SingleFamily
    • Architectural style: Traditional
    • Property subtype: Single Family Residence
    Materials
    • Stone
    • Foundation: Block, Stone
    Condition
    • New construction: No
    • Year built: 1900

    Utilities & green energy

    • Sewer: Public Sewer
    • Water: Public

    Community & neighborhood

    Location
    • Region: Wallingford
    • Subdivision: None Available
    • Municipality: NETHER PROVIDENCE TWP

    Other

    Other facts
    • Listing agreement: Exclusive Right To Sell
    • Ownership: Fee Simple

    Price history

    DateEventPrice
    11/4/2025Sold$1,345,000-3.6%$259/sqft
    Source: Bright MLS #PADE2095828 Report a problem
    10/7/2025Pending sale$1,395,000$268/sqft
    Source: Bright MLS #PADE2095828 Report a problem
    9/22/2025Contingent$1,395,000$268/sqft
    Source: Bright MLS #PADE2095828 Report a problem
    9/19/2025Listed for sale$1,395,000+335.9%$268/sqft
    Source: Bright MLS #PADE2095828 Report a problem
    8/13/1998Sold$320,000$62/sqft
    Source: Public Record Report a problem

    Public tax history

    YearProperty taxesTax assessment
    2025$31,487 +2.4%$862,370
    2024$30,746 +4.1%$862,370
    2023$29,542 +0.4%$862,370
    2022$29,412 +458.6%$862,370
    2021$5,265 +160.3%$862,370 +132.8%
    2020$2,023 -90.3%$370,410
    2019$20,873 +2%$370,410
    2018$20,469 +886.8%$370,410
    2017$2,074 $370,410
    2016$2,074 $370,410
    2015$2,074 $370,410
    2014$2,074 +2.8%$370,410
    2013$2,019 +2.8%$370,410
    2012$1,963 +2.3%$370,410
    2011$1,919 $370,410
    2010$1,919 +7.5%$370,410
    2009$1,785 $370,410
    2008$1,785 +8.3%$370,410
    2007$1,648 $370,410
    2006$1,648 +21.5%$370,410 +21.5%
    2005$1,357 $304,980
    2004$1,357 +8.5%$304,980
    2003$1,250 +7.9%$304,980
    2002$1,159 $304,980
    2000$1,159 $304,980

    Find assessor info on the county website

    Neighborhood: 19086

    Nearby schools

    GreatSchools rating
    Schools provided by the listing agent
    • Elementary: Wallingford
    • Middle: Strath Haven
    • High: Strath Haven
    • District: Wallingford-swarthmore

    Source: Bright MLS. This data may not be complete. We recommend contacting the local school district to confirm school assignments for this home.

    Get a cash offer in 3 minutes
    Find out how much your home could sell for in as little as 3 minutes with a no-obligation cash offer.
    Estimated market value
    $1,387,500
    Get a cash offer in 3 minutes
    Find out how much your home could sell for in as little as 3 minutes with a no-obligation cash offer.
    Estimated market value
    $1,387,500