Escape to your own private retreat with this beautiful 2,814 sq. ft. brick home nestled on 6.52 scenic acres, where nature and wildlife surround you. Relax on the covered back deck with your morning coffee while enjoying the peaceful setting and abundant wildlife. Inside, you'll find 3 bedrooms and 3 full baths with a spacious, open layout designed for comfortable living. The living and dining areas are filled with natural light from the stunning floor-to-ceiling windows, while warm Aspen wood walls and ceilings create a cozy lodge-like feel. A beautiful wood-burning fireplace serves as the centerpiece of the living room. The kitchen is built for both everyday living and entertaining, featuring granite countertops, two sinks, 2 propance burners, a large refrigerator, stained wood cabinetry, an island and a walk-in pantry with abundant shelving to keep everything organized. The oversized laundry room includes a full bath, space for office and a convenient dog wash station, making cleanup easy after working in the garden or spending the day outdoors. A reinforced safe room, constructed with steel and cinder blocks, is located in the center of the home and offers endless possibilities as a secure storm shelter, home office, hobby room, or even an additional bedroom. The spacious primary suite is a true retreat with private access to the backyard, a large walk-in closet, and a luxurious ensuite bath featuring a soaking tub, zero-entry tiled shower with 4 shower heads, and quality finishes throughout. You'll also appreciate the convenience of two tankless water heaters, providing an endless supply of hot water. Whether you dream of gardening, hunting, raising animals, or simply enjoying the peaceful outdoors, this property offers the perfect combination of comfort, privacy, and country charm. If you've been searching for a home where you can unwind and enjoy the beauty of nature, this one is ready to welcome you home. SURVEY for informational purposes only.
For sale
$364,900
213 Highway 332, Stephens, AR 71764
3beds
2,814sqft
Single Family Residence
Built in 2016
6.52 Acres Lot
$353,300 Zestimate®
$130/sqft
$-- HOA
What's special
Cozy lodge-like feelSpace for officeLarge walk-in closetLarge refrigeratorTwo sinksSpacious open layoutQuality finishes throughout
- 9 days |
- 249 |
- 12 |
Likely to sell faster than
Zillow last checked:
Listing updated:
Listed by:
Susan Braswell 318-286-2282,
Magnolia Group Real Estate Professionals 870-904-1439
Source: My State MLS,MLS#: 11918793
Facts & features
Interior
Bedrooms & bathrooms
- Bedrooms: 3
- Bathrooms: 3
- Full bathrooms: 3
Rooms
- Room types: En Suite, Living Room, Walk-in Closet
Kitchen
- Features: Pass-Through, Granite Counters
Basement
- Area: 0
Heating
- Electric, Forced Air, Zoned
Cooling
- Central, Zoned
Appliances
- Included: Dishwasher, Refrigerator, Oven
Features
- Flooring: Carpet, Tile
- Has basement: No
- Number of fireplaces: 1
- Fireplace features: Wood Burning Stove
Interior area
- Total structure area: 2,814
- Total interior livable area: 2,814 sqft
- Finished area above ground: 2,814
Property
Features
- Patio & porch: Covered Porch, Deck
Lot
- Size: 6.52 Acres
Details
- Additional structures: Shed(s)
- Parcel number: 01900466002R
- Lease amount: $0
Construction
Type & style
- Home type: SingleFamily
- Architectural style: Ranch
- Property subtype: Single Family Residence
Materials
- Masonry - Brick, Wood Siding
- Roof: Metal
Condition
- New construction: No
- Year built: 2016
Utilities & green energy
- Electric: Amps(0)
- Sewer: Private Septic
- Water: Community
Community & HOA
HOA
- Has HOA: No
Location
- Region: Stephens
Financial & listing details
- Price per square foot: $130/sqft
- Tax assessed value: $193,250
- Date on market: 8/15/2026
- Date available: 08/04/2026
- Listing agreement: Exclusive
Estimated market value
$353,300
$336,000 - $371,000
$2,201/mo
Price history
| Date | Event | Price |
|---|---|---|
| 8/15/2026 | Listed for sale | $364,900+7.3%$130/sqft |
Source: My State MLS #11918793 Report a problem | ||
| 7/8/2024 | Sold | $340,000-4%$121/sqft |
Source:  CARMLS #24018067 Report a problem CARMLS #24018067 Report a problem | ||
| 6/5/2024 | Contingent | $354,000$126/sqft |
Source: CARMLS #24018067 Report a problem | ||
| 5/23/2024 | Listed for sale | $354,000$126/sqft |
Source: CARMLS #24018067 Report a problem | ||
Public tax history
| Year | Property taxes | Tax assessment |
|---|---|---|
| 2025 | -- | $38,650 +43.8% |
| 2024 | $641 -10.5% | $26,880 |
| 2023 | $716 -6.5% | $26,880 |
| 2022 | $766 | $26,880 +3.7% |
| 2021 | $766 +13971.9% | $25,910 |
| 2020 | $5 | -- |
Find assessor info on the county website
Monthly payment
Est. payment
Payment breakdown
Explore the cost of this home by adjusting the details. Changes won't be saved.Climate risks
Neighborhood: 71764
Nearby schools
GreatSchools rating
- 4/10Fairview Elementary SchoolGrades: K-3Distance: 14.7 mi
- 3/10Camden Fairview Middle SchoolGrades: 6-8Distance: 15.5 mi
- 3/10Camden Fairview High SchoolGrades: 9-12Distance: 14.3 mi
- $239,000-- bd1 ba1.9k sqft211 Highway 332, Stephens, AR 71764Off Market
- $40,350-- bd-- ba1.9k sqft211 Highway 332, Stephens, AR 71764Off Market
- $293,200-- bd1 ba2.9k sqft215 Highway 332, Stephens, AR 71764Off Market
- $365,100-- bd3 ba2.8k sqft218 Highway 332, Stephens, AR 71764Off Market
- $3,700-- bd-- ba1k sqft269 Highway 332, Stephens, AR 71764Off Market
- $237,700-- bd2 ba1.7k sqft159 Highway 332, Stephens, AR 71764Off Market
- $178,600-- bd2 ba1.9k sqft283 Highway 332, Stephens, AR 71764Off Market
- $--2 bd1 ba832 sqft283A Highway 332, Stephens, AR 71764Off Market
Similar homes
- $349,9003 bd3 ba2.3k sqft373 Ouachita Rd #133, Camden, AR 71701For Sale
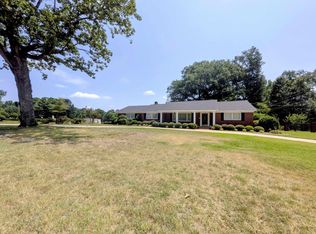
 MLS ID #26030460, Ramona Crain, Century 21 Campbell and Company. CARMLS
 - $380,0003 bd3 ba2.9k sqft194 Cal Ray Dr, Camden, AR 71701For Sale
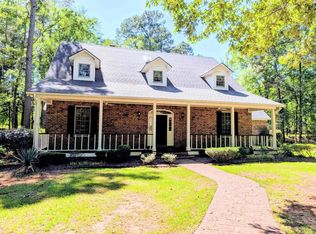 MLS ID #25048358, Ramona Crain, Century 21 Campbell and Company. CARMLS
 - $399,9994 bd3 ba3k sqft120 Emerson Pl, Camden, AR 71701For Sale
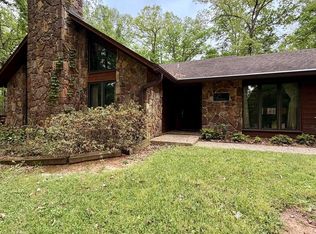 MLS ID #26005678, Ramona Crain, Century 21 Campbell and Company. CARMLS
 - $380,0003 bd2 ba2.3k sqft181 Chappel Creek Rd, Camden, AR 71701For Sale
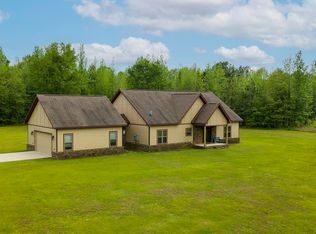 MLS ID #26015184, Cheri Emerson, Pink Ribbon Realty. CARMLS
 - $--3 bd2 ba2.3k sqft403 Nevada #164, Waldo, AR 71770AuctionAuction.com 1
- $359,0005 bd3 ba2.6k sqft(Undisclosed Address), Camden, AR 71701For SaleMLS ID #25000485, Margaret S Richard, Milam & Company Realty. CARMLS
- $399,0004 bd5 ba3.6k sqft3101 Roseman Rd, Camden, AR 71701For SaleMLS ID #26018894, Brenda Kirkley, Real Estate Pros. CARMLS
- $423,9004 bd3 ba3.5k sqft12 Chaffee Creek Trl, Camden, AR 71701For SaleMLS ID #26031119, Ramona Crain, Century 21 Campbell and Company. CARMLS
- $319,0005 bd5 ba3k sqft3177 Highway 24, Camden, AR 71701For SaleMLS ID #26022244, Cheri Emerson, Pink Ribbon Realty. CARMLS
- $349,9003 bd3 ba3.3k sqft2780 Mimosa Ave, Camden, AR 71701For SaleMLS ID #26014355, Brittney Williamson, Pink Ribbon Realty. CARMLS
- $250,0003 bd2 ba2k sqft220 Columbia Road 454, Magnolia, AR 71753For SaleMLS ID #11877339, Dylan Keith, Keith and Company Realty. My State MLS
- $395,0004 bd2 ba2.6k sqft98 Lynn St, Magnolia, AR 71753For SaleMLS ID #11738961, Brent Mchenry, Ray and Associates Real Estate. My State MLS
- $255,0003 bd2 ba1.7k sqft226 W Ouachita #124, Louann, AR 71751For SaleMLS ID #26033513, Nancy A Humphrey, Century 21 Campbell and Company. CARMLS
- $359,9004 bd3 ba2.2k sqft285 County Road 30, Magnolia, AR 71753New ConstructionMLS ID #11672449, Anissa Franks, Keith and Company Realty. My State MLS
- $299,9904 bd3 ba2.3k sqft2173 California Ave SW, Camden, AR 71701For SaleMLS ID #26011640, Brittney Williamson, Pink Ribbon Realty. CARMLS
- $450,0004 bd2 ba2.3k sqft2420 Maul Rd, Camden, AR 71701For SaleMLS ID #26013737, Ramona Crain, Century 21 Campbell and Company. CARMLS
- $275,0004 bd2 ba2.1k sqft206 Highway 376 N, Camden, AR 71701For SaleMLS ID #26023166, Tammy George, Century 21 Campbell and Company. CARMLS
- $495,0003 bd4 ba3.9k sqft1415 Woodland Dr, Camden, AR 71701For SaleMLS ID #26032986, Hannah Moore, Southern Realty Group - Camden Branch. CARMLS
- $314,0004 bd3 ba2.5k sqft2513 Regency Cir, Magnolia, AR 71753For Sale By Owner
- $335,0005 bd3 ba3k sqft941 Highland Cir, Magnolia, AR 71753For SaleMLS ID #24025813, Christine C Durham, ERA TEAM Real Estate. CARMLS
