Skip main navigation
Sold inner office
  • $940,000

    213 Hillcrest Drive, Durango, CO 81301

    3beds
    1,925sqft
    Stick Built
    Built in 1994
    0.44 Acres Lot
    $940,100 Zestimate®
    $488/sqft
    $3,131 Estimated rent

    Home value

    $940,100

    $893,000 - $987,000

    $3,131/mo

    Zestimate® history
    Loading
    Loading...

    Owner options

    List your home for rent

    $3,131/mo

    Rent Zestimate®

    Find your next renter with Zillow Rental Manager. Plus, with online applications, you can quickly screen prospective tenants – for free.

    Learn more

    $3,131/mo

    Rent Zestimate®

    Refinance and save

    $5,569/mo

    Est. payment

    Refinancing to a lower rate could help reduce your monthly payments and save thousands over the life of the loan.

    See today's rates

    $5,569/mo

    Est. payment

    Explore your selling options

    Work with a Zillow partner agent

    Leverage their expertise and Zillow's premium Showcase listings to get your home seen by more buyers.

    Get started

    List with your own agent

    Get your home in front of millions of buyers by listing it on Zillow.

    Learn how to do it

    Sell it yourself

    Take full control of how buyers see your home on Zillow by listing For Sale by Owner (FSBO).

    List your home

    What's special

    Overlooking hillcrest golf courseUnder-stair storageBeautiful japanese mapleStunning rim-lot viewsStunning tree-lined streetStunning rose gardenMature thoughtfully cultivated gardens
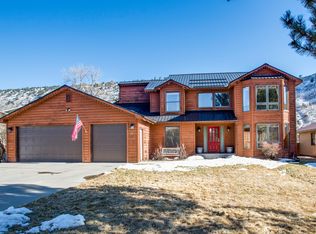
    Overlooking Hillcrest Golf Course, this thoughtfully designed Hillcrest Estates home, nestled on the rim of this established neighborhood, offers a peaceful, tucked-away setting while remaining close to all that Durango has to offer. The stunning tree-lined street and lush front lawn offer a welcoming entrance, while the mature landscaping creates a sense of privacy in the backyard, where a garden and meandering footpath lead to a charming clearing—an inviting spot to enjoy while golfers play on the course below, with the La Plata Mountains backdrop adding to the surrounding beauty. Designed and built by the original owners in 1994, this 1,925-square-foot home sits on a generous 0.44-acre lot and was thoughtfully positioned to take advantage of natural light and the surrounding landscape. Morning light fills the kitchen and breakfast nook, while large west-facing windows framing the mountain view bring an abundance of natural light into the home. The main level offers comfortable, easy living with two bedrooms, 1 and ¾ bathrooms, the kitchen, dining area, living room, and laundry room all conveniently located on one floor. The open living area features vaulted ceilings, while the kitchen offers a peninsula and pantry. The primary suite includes a bay window, large walk-in closet, dual vanities, and a 3/4 bath with a shower. A second bedroom, full hall bath, additional coat closet, laundry room, and under-stair storage complete the main level. Upstairs, a versatile bonus room with an attached half bath (plumbed for a shower) offers flexibility for a home office, guest space, art studio, or third bedroom. Currently considered a non-conforming 3rd bedroom due to the lack of a closet, the space could be adapted to suit a variety of needs. Perhaps one of the home's most special features is its mature, thoughtfully cultivated gardens. With a background in horticulture, the owners incorporated plants from around the world throughout the property, creating a landscape filled with character and interest, including a beautiful Japanese maple and stunning rose garden. A spacious two-car garage provides room for vehicles and gear, along with a utility sink, workshop area, shelving, workbenches, cabinets, and a freezer that conveys with the home. The home is comfortably heated with radiant hot water baseboard heating, and a portable AC unit is included. With its combination of thoughtful design, established gardens, comfortable main-level living, peaceful setting, stunning rim-lot views, and nearby city park and Skyline trail systems, this home is truly a gem and ready for its next owners to enjoy.

    Zillow last checked:

    Listing updated:

    Listed by:

    Christina Rinderle 970-946-2279,

    Durango Land and Homes

    Bought with:

    Christina Rinderle

    Durango Land and Homes

    Source: CREN,MLS#: 838364MLS Logo

    Facts & features

    Interior

    Bedrooms & bathrooms
    • Bedrooms: 3
    • Bathrooms: 3
    • Full bathrooms: 1
    • 3/4 bathrooms: 1
    • 1/2 bathrooms: 1
    Primary bedroom
    • Level: Main
    Dining room
    • Features: Eat-in Kitchen, Living Room Dining
    Heating
    • Hot Water Baseboard
    Cooling
    • Window Unit(s)
    Appliances
    • Included: Dishwasher, Disposal, Dryer, Freezer, Microwave, Range, Refrigerator, Washer
    Features
    • Flooring: Carpet-Partial, Linoleum, Tile
    • Basement: Crawl Space
    Interior area
    • Total structure area: 1,925
    • Total interior livable area: 1,925 sqft

    Property

    Parking
    • Total spaces: 2
    • Parking features: Attached Garage
    • Attached garage spaces: 2
    Features
    • Levels: One and One Half
    • Stories: 1
    • Patio & porch: Deck
    • Exterior features: Landscaping, Lawn Sprinklers
    • Has view: Yes
    • View description: Mountain(s), Valley
    Lot
    • Size: 0.44 Acres
    Details
    • Parcel number: 566521411009
    • Zoning description: Residential Single Family

    Construction

    Type & style
    • Home type: SingleFamily
    • Property subtype: Stick Built
    Materials
    • Wood Frame, Stucco
    • Roof: Asphalt
    Condition
    • New construction: No
    • Year built: 1994

    Utilities & green energy

    • Sewer: Public Sewer
    • Water: City Water
    • Utilities for property: Electricity Connected, Internet, Natural Gas Connected

    Community & HOA

    Community
    • Subdivision: Hillcrest
    HOA
    • Has HOA: Yes
    • HOA name: Hillcrest
    Location
    • Region: Durango

    Financial & listing details

    • Price per square foot: $488/sqft
    • Tax assessed value: $942,410
    • Annual tax amount: $2,788
    • Date on market: 8/24/2026
    • Electric utility on property: Yes

    Price history

    DateEventPrice
    9/21/2026Sold$940,000+0.5%$488/sqft
    Source: CREN #838364 Report a problem
    8/26/2026Contingent$935,000$486/sqft
    Source: CREN #838364 Report a problem
    8/24/2026Listed for sale$935,000$486/sqft
    Source: CREN #838364 Report a problem

    Public tax history

    YearProperty taxesTax assessment
    2025$1,834 +17.5%$58,900 +19.7%
    2024$1,560 +18.1%$49,200 -3.6%
    2023$1,321 -0.4%$51,040 +29.4%
    2022$1,327 $39,450 -2.8%
    2021-- $40,590 +0.3%
    2020$1,281 +8.2%$40,460
    2019$1,184 $40,460 +1.7%
    2018$1,184 $39,790
    2017$1,184 +2.3%$39,790 +2.8%
    2016$1,158 +23.3%$38,710
    2015$939 $38,710 +13.4%
    2014-- $34,150
    2013-- $34,150 -1.8%
    2012-- $34,780
    2011-- $34,780 -15.1%
    2010-- $40,950
    2009-- $40,950 +9.6%
    2008-- $37,350
    2007-- $37,350 +26%
    2005-- $29,650
    Find assessor info on the county website

    Neighborhood: 81301

    Nearby schools

    GreatSchools rating
    Schools provided by the listing agent
    • Elementary: Park K-5
    • Middle: Escalante 6-8
    • High: Durango 9-12

    Source: CREN. This data may not be complete. We recommend contacting the local school district to confirm school assignments for this home.

    Sell for more on Zillow
    Get a Zillow Showcase℠ listing at no additional cost and you could sell for .
    $940,100
    2% more
    +$18,802
    With Zillow Showcase(estimated)
    $958,902
    Sell for more on Zillow
    Get a Zillow Showcase℠ listing at no additional cost and you could sell for .
    $940,100
    2% more
    +$18,802
    With Zillow Showcase(estimated)
    $958,902