Skip main navigation
For sale
  • Price cut: $16K (7/6)
    $299,000

    213 Hillside Dr, Lords Valley, PA 18428

    3beds
    2,493sqft
    : 
    Loading
    Get pre-qualified
    Single Family Residence
    Built in 1986
    0.51 Acres Lot
    $288,800 Zestimate®
    $120/sqft
    $243/mo HOA

    What's special

    Oversized bedroom
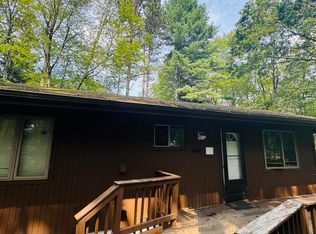
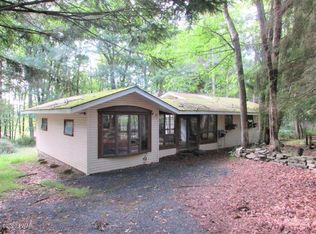
    Welcome to your dream retreat in the prestigious gated community of Hemlock Farms! Where the community offers yoga on the beach, pickleball, summer camps for children, brand new larger playground, private country club, and library. Home is only a 10 minute walk to the beach! This delightful 3-bedroom, 2-bathroom home features a bright and airy open floor plan bathed in an abundance of natural light. High vault ceilings, oversized bedroom, . Love to entertain? Step outside onto the expansive deck, offering the ideal backdrop for summer barbecues and gatherings with family and friends. Inside, you'll find a versatile bonus room that can easily adapt to your lifestyle--whether you need a sun-drenched sunroom, a quiet home office, or a formal dining space. Carpets were recently updated .Located in a premier amenity-filled community, living here means enjoying access to 4 beautiful lakes, beaches, outdoor and indoor pool, a fabulous state-of-the-art fitness center, and a vibrant calendar of year-round activities. Don't miss the chance to experience the perfect blend of relaxation and recreation!
    41 days
    |
    1,081
    |
    47
    |

    Zillow last checked:

    Listing updated:

    Listed by:

    Linda Hanf 570-229-1968,

    Lake Homes Realty, LLC 866-525-3466

    Source: PWAR as distributed by MLS GRID,MLS#: PW261796MLS Logo

    Loading...

      Facts & features

      Interior

      Bedrooms & bathrooms
      • Bedrooms: 3
      • Bathrooms: 2
      • Full bathrooms: 2
      Primary bedroom
      • Area: 257.6
      • Dimensions: 11.2 x 23
      Bedroom 2
      • Area: 112.1
      • Dimensions: 11.8 x 9.5
      Bedroom 3
      • Area: 103.55
      • Dimensions: 9.5 x 10.9
      Primary bathroom
      • Area: 35
      • Dimensions: 5 x 7
      Bathroom 1
      • Area: 35
      • Dimensions: 5 x 7
      Bathroom 2
      • Area: 45.99
      • Dimensions: 6.3 x 7.3
      Bonus room
      • Description: Sun room off Kitchen
      • Area: 198.95
      • Dimensions: 17.3 x 11.5
      Kitchen
      • Area: 89.24
      • Dimensions: 9.2 x 9.7
      Living room
      • Area: 467.74
      • Dimensions: 18.2 x 25.7
      Heating
      • Baseboard, Electric, Fireplace(s)
      Cooling
      • Ceiling Fan(s), Wall Unit(s)
      Appliances
      • Included: Dishwasher, Range, Washer, Refrigerator, Range Hood, Free-Standing Range, Electric Range, Electric Oven
      Features
      • High Ceilings, Open Floorplan
      • Flooring: Carpet, Wood, Ceramic Tile
      • Windows: Insulated Windows
      • Basement: Crawl Space
      • Number of fireplaces: 1
      • Fireplace features: Living Room, Wood Burning Stove
      Interior area
      • Total structure area: 2,493
      • Total interior livable area: 2,493 sqft
      • Finished area above ground: 1,644
      • Finished area below ground: 0

      Property

      Parking
      • Total spaces: 5
      • Parking features: Unpaved, Direct Access, Gravel
      • Uncovered spaces: 5
      Features
      • Levels: One
      • Stories: 1
      • Patio & porch: Deck
      • Pool features: Association, Community
      • Fencing: None
      • Body of water: Hemlock Lake
      • Frontage length: 107
      Lot
      • Size: 0.51 Acres
      • Dimensions: 111 x 202
      • Features: Rectangular Lot
      Details
      • Additional structures: Shed(s)
      • Parcel number: 120.030525 036878
      • Zoning: Residential

      Construction

      Type & style
      • Home type: SingleFamily
      • Architectural style: A-Frame
      • Property subtype: Single Family Residence
      Materials
      • T1-11
      • Foundation: Block
      • Roof: Asphalt
      Condition
      • New construction: No
      • Year built: 1986

      Utilities & green energy

      • Electric: 200+ Amp Service
      • Sewer: Mound Septic
      • Water: Comm Central
      • Utilities for property: Electricity Connected, Water Connected

      Community & HOA

      Community
      • Features: Clubhouse, Tennis Court(s), Restaurant, Playground, Pool, Park, Lake, Gated, Golf
      • Security: 24 Hour Security, Security Gate, Security Lights, Gated Community, Gated with Guard
      • Subdivision: Hemlock Farms
      HOA
      • Has HOA: Yes
      • Amenities included: Basketball Court, Trash, Security, Tennis Court(s), Snow Removal, Recreation Facilities, Recreation Room, Party Room, Playground, Meeting Room, Golf Course, Indoor Pool, Day Care, Fitness Center, Dog Park, Beach Rights
      • Services included: Trash, Snow Removal
      • HOA fee: $2,918 annually
      Location
      • Region: Lords Valley

      Financial & listing details

      • Price per square foot: $120/sqft
      • Tax assessed value: $28,010
      • Annual tax amount: $3,452
      • Date on market: 6/7/2026
      • Cumulative days on market: 40 days
      • Listing terms: 1031 Exchange,FHA,Cash,Conventional
      • Electric utility on property: Yes
      • Road surface type: Paved

        Estimated market value

        $288,800

        $274,000 - $303,000

        $3,974/mo

        Price history

        DateEventPrice
        7/6/2026Price change$299,000-5.1%$120/sqft
        Source: PWAR as distributed by MLS GRID #PW261796 Report a problem
        6/27/2026Listed for sale$315,000$126/sqft
        Source: PWAR as distributed by MLS GRID #PW261796 Report a problem
        6/18/2026Pending sale$315,000$126/sqft
        Source: PWAR as distributed by MLS GRID #PW261796 Report a problem
        6/7/2026Listed for sale$315,000+47.2%$126/sqft
        Source: PWAR as distributed by MLS GRID #PW261796 Report a problem
        4/25/2024Listing removed--
        Source: Zillow Rentals Report a problem
        4/5/2024Price change$2,350-6%$1/sqft
        Source: Zillow Rentals Report a problem
        4/2/2024Listed for rent$2,500+13.6%$1/sqft
        Source: Zillow Rentals Report a problem
        3/15/2024Listing removed--
        Source: Zillow Rentals Report a problem
        3/12/2024Listed for rent$2,200$1/sqft
        Source: Zillow Rentals Report a problem
        6/7/2021Sold$214,000+2.4%$86/sqft
        Source: PWAR as distributed by MLS GRID #21903 Report a problem
        4/2/2021Listed for sale$209,000$84/sqft
        Source: PWAR as distributed by MLS GRID #21-903 Report a problem

        Public tax history

        YearProperty taxesTax assessment
        2025$3,351 +6.7%$28,010
        2024$3,139 +3.9%$28,010
        2023$3,021 +3.9%$28,010
        2022$2,909 +1.5%$28,010
        2021$2,867 $28,010
        2020$2,867 +3.3%$28,010
        2019$2,774 +1.7%$28,010
        2018$2,728 $28,010
        2017-- $28,010
        2016-- $28,010
        2015-- $28,010
        2014-- $28,010
        2013-- $28,010
        2012-- $28,010
        2011-- $28,010
        2010-- $28,010
        Find assessor info on the county website

        Monthly payment

        Est. payment

        Payment breakdown

        Explore the cost of this home by adjusting the details. Changes won't be saved.
        All calculations are estimates and provided by Zillow, Inc. for informational purposes only. Actual amounts may vary.
        HOA fees may include property taxes on listings classified as Co-Ops. Contact the listing agent and/or owner for fee details.
        Mortgage interest rates are dependent on a number of factors, including credit score, down payment, and repayment length. Interest rate data provided by Zillow Group Marketplace, Inc. as of 1/1/1970 from various mortgage lenders with which we have lead or other similar arrangements; the Estimated Payment is an average of those rates.
        See how much you could borrow to make a competitive offer.

        Climate risks

        Neighborhood: 18428

        Getting around

        5 / 100
        Car-Dependent
        10 / 100
        Somewhat Bikeable

        Nearby schools

        GreatSchools rating

        A local agent can set up tours, give advice and negotiate with sellers.

        Browse local experts

        Similar homes