Skip main navigation
For sale
  • $455,000

    213 Hobart Dr, Laurel Springs, NJ 08021

    4beds
    1,912sqft
    : 
    Loading
    Get pre-qualified
    Single Family Residence
    Built in 1968
    9,374 Square Feet Lot
    $456,700 Zestimate®
    $238/sqft
    $-- HOA

    What's special

    Beautifully renovated split-level homeGorgeous modern iron railingsModern comfortOpen concept style layoutGorgeous oak lvp flooring
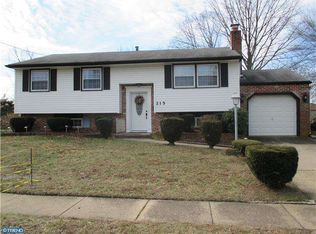
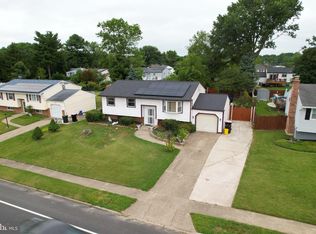
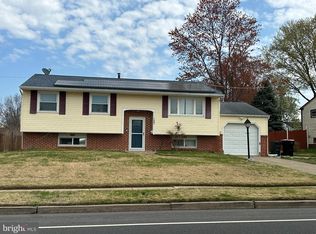
    Best Final due Wednesday 12 noon. Step into modern comfort in this beautifully renovated split- level home! This is truly where stylish updates and functional living come together. From the moment you open the front door you will notice the staircase that is illuminated with built in lighting and gorgeous modern iron railings that meets you on each level. A striking Iron Ore accent wall adds depth and character in this beautiful entryway. As you walk around you will fall in love with the gorgeous Oak LVP flooring and shadow boxing which adds a timeless architecture style. The kitchen layout was thoughtfully designed, giving you full functionality of this space, the heart of every home. Whether you're hosting dinner, helping with homework , grilling on the deck or simply desire an open concept style layout, this is the space for you... The oversized breakfast island accommodates seating and/or a prep station for your favorite meals. This home is equipped with BRAND new stainless steel appliances. Just off the kitchen, step outside to the expansive deck, an ideal space for grilling, outdoor dining and entertaining. This large deck overlooks a fully vinyl fenced in yard with plenty of room to add a future swimming pool. The Master bedroom includes a custom tray ceiling with lighting which can be changed to the suit your mood. The fourth bedroom is located on the lower level and is of generous size. You will also find a full bathroom just a few steps away with LED mirror and stand up shower. The Laundry room is equipped with a brand new washer and dryer and soak in basin for those rough days doing yard work. There is truly so much to love but you have to see it in person!! Be sure to schedule your appointment ASAP!!
    5 days
    |
    522
    |
    31
    |

    Zillow last checked:

    Listing updated:

    Listed by:

    Aspen Thomas 856-397-1176,

    Weichert Realtors-Haddonfield

    Source: Bright MLS,MLS#: NJCD2121710MLS Logo

    Loading...

      Facts & features

      Interior

      Bedrooms & bathrooms
      • Bedrooms: 4
      • Bathrooms: 2
      • Full bathrooms: 2
      • Main level bathrooms: 1
      • Main level bedrooms: 3
      Basement
      • Area: 0
      Heating
      • Central, Natural Gas
      Cooling
      • Central Air, Solar Photovoltaic
      Appliances
      • Included: Gas Water Heater
      Features
      • Basement: Finished
      • Has fireplace: No
      Interior area
      • Total structure area: 1,912
      • Total interior livable area: 1,912 sqft
      • Finished area above ground: 1,912
      • Finished area below ground: 0

      Property

      Parking
      • Total spaces: 1
      • Parking features: Garage Faces Side, Garage Door Opener, Concrete, Driveway, Attached
      • Attached garage spaces: 1
      • Has uncovered spaces: Yes
      Accessibility
      • Accessibility features: None
      Features
      • Levels: Bi-Level,Two
      • Stories: 2
      • Pool features: None
      Lot
      • Size: 9,374 Square Feet
      • Dimensions: 75.00 x 125.00
      Details
      • Additional structures: Above Grade, Below Grade
      • Parcel number: 151120800007
      • Zoning: RESIDENTIAL
      • Special conditions: Standard

      Construction

      Type & style
      • Home type: SingleFamily
      • Property subtype: Single Family Residence
      Materials
      • Frame
      • Foundation: Concrete Perimeter
      Condition
      • New construction: No
      • Year built: 1968

      Utilities & green energy

      • Sewer: Public Sewer
      • Water: Public

      Community & HOA

      Community
      • Subdivision: Laurel Hills
      HOA
      • Has HOA: No
      Location
      • Region: Laurel Springs
      • Municipality: GLOUCESTER TWP

      Financial & listing details

      • Price per square foot: $238/sqft
      • Tax assessed value: $182,200
      • Annual tax amount: $7,996
      • Date on market: 7/9/2026
      • Listing agreement: Exclusive Agency
      • Listing terms: FHA,Cash,Conventional
      • Inclusions: Fridge, Stove, Microwave, Dishwasher, Washer And Dryer.
      • Ownership: Fee Simple

        Estimated market value

        $456,700

        $434,000 - $480,000

        $3,345/mo

        Price history

        DateEventPrice
        7/9/2026Listed for sale$455,000+97.8%$238/sqft
        Source: Bright MLS #NJCD2121710 Report a problem
        4/20/2026Sold$230,000$120/sqft
        Source: Public Record Report a problem

        Public tax history

        YearProperty taxesTax assessment
        2025$7,614 +1.8%$182,200
        2024$7,481 -1.6%$182,200
        2023$7,600 +0.7%$182,200
        2022$7,545 +2.5%$182,200
        2021$7,359 +2.3%$182,200
        2020$7,197 +8.8%$182,200
        2019$6,613 $182,200
        2018$6,613 -2.7%$182,200
        2017$6,796 -0.1%$182,200
        2016$6,806 +0.4%$182,200 -7.2%
        2015$6,778 +5.6%$196,300
        2014$6,421 +5.9%$196,300
        2013$6,065 +1.5%$196,300
        2012$5,975 +1.6%$196,300
        2011$5,882 +12.8%$196,300
        2010$5,217 +5.1%$196,300 +96.7%
        2009$4,965 $99,800
        2008-- $99,800
        2007-- $99,800
        2006-- $99,800
        2005-- $99,800
        2004-- $99,800
        2003-- $99,800
        2002-- $99,800
        2001-- $99,800
        Find assessor info on the county website

        Monthly payment

        Est. payment

        Payment breakdown

        Explore the cost of this home by adjusting the details. Changes won't be saved.
        All calculations are estimates and provided by Zillow, Inc. for informational purposes only. Actual amounts may vary.
        HOA fees may include property taxes on listings classified as Co-Ops. Contact the listing agent and/or owner for fee details.
        Mortgage interest rates are dependent on a number of factors, including credit score, down payment, and repayment length. Interest rate data provided by Zillow Group Marketplace, Inc. as of 1/1/1970 from various mortgage lenders with which we have lead or other similar arrangements; the Estimated Payment is an average of those rates.
        See how much you could borrow to make a competitive offer.

        Climate risks

        Neighborhood: 08021

        Getting around

        42 / 100
        Car-Dependent
        36 / 100
        Somewhat Bikeable

        Nearby schools

        GreatSchools rating
        Schools provided by the listing agent
        • Elementary: Blackwood E.s.
        • Middle: Charles W. Lewis M.s.
        • High: Highland H.s.
        • District: Black Horse Pike Regional Schools

        Source: Bright MLS. This data may not be complete. We recommend contacting the local school district to confirm school assignments for this home.

        A local agent can set up tours, give advice and negotiate with sellers.

        Browse local experts

        Similar homes