Skip main navigation
Off market
  • $546,500

    213 Hollister Dr, Liberty Hill, TX 78642

    4beds
    3,313sqft
    Single Family Residence
    Built in 2025
    -- sqft lot
    $546,500 Zestimate®
    $165/sqft
    $3,047 Estimated rent

    Home value

    $546,500

    $514,000 - $585,000

    $3,047/mo

    Zestimate® history
    Loading
    Loading...

    Owner options

    List your home for rent

    $3,047/mo

    Rent Zestimate®

    Find your next renter with Zillow Rental Manager. Plus, with online applications, you can quickly screen prospective tenants – for free.

    Learn more

    $3,047/mo

    Rent Zestimate®

    Refinance and save

    $3,818/mo

    Est. payment

    Refinancing to a lower rate could help reduce your monthly payments and save thousands over the life of the loan.

    See today's rates

    $3,818/mo

    Est. payment

    Explore your selling options

    Work with a Zillow partner agent

    Leverage their expertise and Zillow's premium Showcase listings to get your home seen by more buyers.

    Get started

    List with your own agent

    Get your home in front of millions of buyers by listing it on Zillow.

    Learn how to do it

    Sell it yourself

    Take full control of how buyers see your home on Zillow by listing For Sale by Owner (FSBO).

    List your home

    What's special

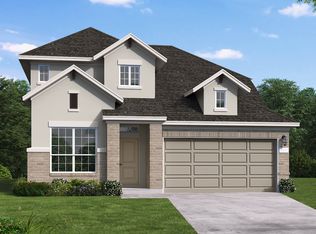
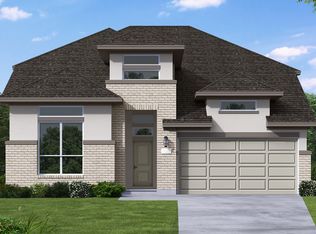
    Anything but understated! The pleasant Snowmass floor plan includes custom elements that will satisfy every member of your family. Entering this home, you are first met with your private study room that accommodates you when working from home or the kids while they finish their homework. In need of more bedrooms for family or guests? Transform the study room into a guest bedroom with an attached fourth bathroom replacing your powder bathroom. Across from the study is the entrance to your two-car garage. If a sizable garage is on your wishlist, you will love having the option of swapping your two-car garage for a two-and-a-half or three-car garage! Down the foyer is your convenient downstairs powder bathroom, along with your huge walk-in utility room. At the end of the foyer, your spacious kitchen area resides complete with granite countertops, an oversized pantry, industry-leading appliances, and a kitchen island! The open concept layout of the Snowmass plan makes this the ideal home for spending quality time together and entertaining. Adjoined with the kitchen is the massive family room with the combined dining area that gives you access to an optional covered patio right in your backyard. Completing the downstairs is the master bedroom which features three separate windows for plenty of natural light. Also, your master bath contains cultured marble countertops with dual vanities, a large walk-in closet, a bathtub, and a stand-alone shower that you can upgrade into a...

    This property is not currently displayed as for sale or rent on Zillow. This may be different from what's on other websites or public sources.

    Zillow last checked:

    Listing updated:

    Source: Castlerock Communities

    Facts & features

    Interior

    Bedrooms & bathrooms
    • Bedrooms: 4
    • Bathrooms: 4
    • Full bathrooms: 3
    • 1/2 bathrooms: 1
    Interior area
    • Total interior livable area: 3,313 sqft

    Property

    Parking
    • Total spaces: 2
    • Parking features: Garage
    • Garage spaces: 2
    Features
    • Levels: 2.0
    • Stories: 2
    Details
    • Parcel number: R154633053C000K0006

    Construction

    Type & style
    • Home type: SingleFamily
    • Property subtype: Single Family Residence
    Condition
    • New Construction,Under Construction
    • New construction: Yes
    • Year built: 2025
    Details
    • Builder name: CastleRock Communities

    Community & HOA

    Community
    • Subdivision: Santa Rita Ranch
    HOA
    • Has HOA: Yes
    • HOA fee: $106 monthly
    Location
    • Region: Liberty Hill

    Financial & listing details

    • Price per square foot: $165/sqft
    • Tax assessed value: $85,000
    • Annual tax amount: $1,391
    • Date on market: 9/15/2025

    Price history

    DateEventPrice
    4/17/2026Listing removed$589,990$178/sqft
    Source: Unlock MLS #8259744 Report a problem
    4/17/2026Listed for sale$589,990$178/sqft
    Source: Unlock MLS #8259744 Report a problem
    12/18/2025Pending sale$589,990$178/sqft
    Source: Unlock MLS #8259744 Report a problem
    10/27/2025Price change$589,990-1%$178/sqft
    Source: Unlock MLS #8259744 Report a problem
    10/22/2025Price change$595,990-2.3%$180/sqft
    Source: Castlerock Communities Report a problem
    9/23/2025Price change$609,990-4.7%$184/sqft
    Source: Castlerock Communities Report a problem
    9/15/2025Listed for sale$639,990$193/sqft
    Source: Castlerock Communities Report a problem

    Public tax history

    YearProperty taxesTax assessment
    2025$1,391 +0.2%$85,000
    2024$1,388 $85,000
    Find assessor info on the county website

    Neighborhood: 78642

    Nearby schools

    GreatSchools rating
    Schools provided by the MLS
    • Elementary: Tierra Rosa Elementary School • Santa Ri
    • Middle: Santa Rita Ranch Middle School
    • High: Liberty Hill High School
    • District: Liberty Hill ISD

    Source: Castlerock Communities. This data may not be complete. We recommend contacting the local school district to confirm school assignments for this home.

    Get a cash offer in 3 minutes
    Find out how much your home could sell for in as little as 3 minutes with a no-obligation cash offer.
    Estimated market value
    $546,500
    Get a cash offer in 3 minutes
    Find out how much your home could sell for in as little as 3 minutes with a no-obligation cash offer.
    Estimated market value
    $546,500