Skip main navigation
Sold
  • Price Unknown

    213 Horse Hill, Boerne, TX 78006

    4beds
    2,825sqft
    Single Family Residence
    Built in 2019
    5,140 Square Feet Lot
    $443,000 Zestimate®
    $--/sqft
    $2,947 Estimated rent

    Home value

    $443,000

    $421,000 - $465,000

    $2,947/mo

    Zestimate® history
    Loading
    Loading...

    Owner options

    List your home for rent

    $2,947/mo

    Rent Zestimate®

    Find your next renter with Zillow Rental Manager. Plus, with online applications, you can quickly screen prospective tenants – for free.

    Learn more

    $2,947/mo

    Rent Zestimate®

    Refinance and save

    $306/mo

    Est. payment

    Refinancing to a lower rate could help reduce your monthly payments and save thousands over the life of the loan.

    See today's rates

    $306/mo

    Est. payment

    Explore your selling options

    Work with a Zillow partner agent

    Leverage their expertise and Zillow's premium Showcase listings to get your home seen by more buyers.

    Get started

    List with your own agent

    Get your home in front of millions of buyers by listing it on Zillow.

    Learn how to do it

    Sell it yourself

    Take full control of how buyers see your home on Zillow by listing For Sale by Owner (FSBO).

    List your home

    What's special

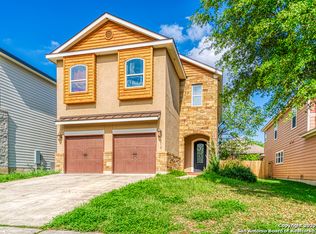
    Welcome to this exquisite CUSTOM-built home, completed in 2019, featuring all the modern luxuries and finishes you desire. As you step through the 8ft custom doors, you're greeted by a breathtaking entry, setting the tone for the elegance within. The attention to detail is evident throughout, from the custom iron railing and intricate rock accents to the exquisite chandeliers and soaring ceilings that craft an inviting atmosphere. The heart of the home is the gourmet kitchen, boasting stone counters, a gas cooktop, custom cabinetry, and stainless steel appliances. A butler's pantry with a sink adds convenience, while an elegant wine room brings sophistication. The living kitchen and dining area seamlessly flow together, complemented by the ambiance of the ethanol fireplace, perfect for entertaining. Sliding doors lead from the main living area to the back patio, complete with a tongue and groove ceiling and a privacy fenced yard, ideal for outdoor gatherings or relaxation. Upstairs, the primary retreat awaits, offering a tranquil sanctuary with its own balcony and a sensational spa-like bath. Pamper yourself with double vanities, a beverage cooler, garden tub, and a luxurious shower! The second floor also hosts an open game room, perfect for casual entertainment, along with three spacious additional bedrooms, laundry and a well-appointed bath. Located in the desirable Boerne ISD, this home not only offers luxurious living but also access to fantastic community amenities through the HOA, including a pool, walking trails, playground, and sports court. Don't miss the opportunity to make this exceptional property your own, where luxury and comfort converge in perfect harmony.

    Zillow last checked:

    Listing updated:

    Listed by:

    Scarlett Wolter TREC #515660 (210) 254-7414,

    Wolter Real Estate

    Source: LERA MLS,MLS#: 1767359MLS Logo

    Facts & features

    Interior

    Bedrooms & bathrooms
    • Bedrooms: 4
    • Bathrooms: 3
    • Full bathrooms: 2
    • 1/2 bathrooms: 1
    Primary bedroom
    • Features: Outside Access, Walk-In Closet(s), Full Bath
    • Level: Upper
    • Area: 357
    • Dimensions: 17 x 21
    Bedroom 2
    • Area: 143
    • Dimensions: 13 x 11
    Bedroom 3
    • Area: 168
    • Dimensions: 12 x 14
    Bedroom 4
    • Area: 216
    • Dimensions: 12 x 18
    Primary bathroom
    • Features: Tub/Shower Separate, Double Vanity, Soaking Tub
    • Area: 221
    • Dimensions: 17 x 13
    Dining room
    • Area: 204
    • Dimensions: 17 x 12
    Family room
    • Area: 240
    • Dimensions: 16 x 15
    Kitchen
    • Area: 196
    • Dimensions: 14 x 14
    Living room
    • Area: 255
    • Dimensions: 17 x 15
    Heating
    • Central, 2 Units, Natural Gas
    Cooling
    • 13-15 SEER AX, Ceiling Fan(s), Two Central
    Appliances
    • Included: Built-In Oven, Self Cleaning Oven, Microwave, Range, Gas Cooktop, Disposal, Dishwasher, Water Softener Owned, Vented Exhaust Fan, Gas Water Heater, Plumb for Water Softener
    • Laundry: Upper Level, Laundry Room, Washer Hookup, Dryer Connection
    Features
    • Two Living Area, Separate Dining Room, Eat-in Kitchen, Two Eating Areas, Kitchen Island, Breakfast Bar, Game Room, Utility Room Inside, All Bedrooms Upstairs, 1st Floor Lvl/No Steps, High Ceilings, Open Floorplan, High Speed Internet, Telephone, Walk-In Closet(s), Ceiling Fan(s), Chandelier, Solid Counter Tops, Custom Cabinets, Programmable Thermostat
    • Flooring: Carpet, Ceramic Tile
    • Windows: Double Pane Windows
    • Has basement: No
    • Attic: Pull Down Storage
    • Number of fireplaces: 1
    • Fireplace features: One, Living Room, Heatilator
    Interior area
    • Total structure area: 2,825
    • Total interior livable area: 2,825 sqft

    Property

    Parking
    • Total spaces: 2
    • Parking features: Two Car Garage, Garage Door Opener
    • Garage spaces: 2
    Features
    • Levels: Two
    • Stories: 2
    • Patio & porch: Covered, Deck
    • Pool features: None, Community
    • Fencing: Privacy
    Lot
    • Size: 5,140 Square Feet
    • Features: Curbs, Street Gutters, Sidewalks, Streetlights
    • Residential vegetation: Mature Trees
    Details
    • Parcel number: 1578710060040

    Construction

    Type & style
    • Home type: SingleFamily
    • Architectural style: Contemporary
    • Property subtype: Single Family Residence
    Materials
    • 4 Sides Masonry, Stone, Stucco, Fiber Cement
    • Foundation: Slab
    • Roof: Heavy Composition
    Condition
    • Pre-Owned
    • New construction: No
    • Year built: 2019

    Utilities & green energy

    • Electric: PEC
    • Gas: Boerne
    • Sewer: Boerne, Sewer System
    • Water: Boerne, Water System
    • Utilities for property: City Garbage service

    Community & HOA

    Community
    • Features: Playground, Jogging Trails, Sports Court, Cluster Mail Box, School Bus
    • Security: Smoke Detector(s)
    • Subdivision: Trails Of Herff Ranch
    HOA
    • Has HOA: Yes
    • HOA fee: $306 semi-annually
    • HOA name: REALMANAGE
    Location
    • Region: Boerne

    Financial & listing details

    • Tax assessed value: $444,790
    • Annual tax amount: $9,088
    • Date on market: 9/11/2025
    • Cumulative days on market: 57 days
    • Listing terms: Conventional,VA Loan,Cash
    • Road surface type: Paved

    Price history

    DateEventPrice
    7/8/2024Sold--
    Source: LERA MLS #1767359 Report a problem
    6/13/2024Pending sale$474,900$168/sqft
    Source: LERA MLS #1767359 Report a problem
    6/5/2024Contingent$474,900$168/sqft
    Source: LERA MLS #1767359 Report a problem
    5/14/2024Price change$474,900-0.9%$168/sqft
    Source: LERA MLS #1767359 Report a problem
    4/17/2024Listed for sale$479,000+34.9%$170/sqft
    Source: LERA MLS #1767359 Report a problem
    3/5/2021Sold--
    Source: LERA MLS #1504390 Report a problem
    1/17/2021Contingent$355,000$126/sqft
    Source: LERA MLS #1504390 Report a problem
    1/16/2021Listed for sale$355,000+2.9%$126/sqft
    Source: LERA MLS #1504390 Report a problem
    10/3/2019Sold--
    Source: Agent Provided Report a problem
    9/27/2019Pending sale$345,000$122/sqft
    Source: Keller Williams Legacy #1411380 Report a problem
    9/13/2019Listed for sale$345,000+400%$122/sqft
    Source: Keller Williams Legacy #1411380 Report a problem
    10/6/2017Listing removed$69,000$24/sqft
    Source: Heritage #1264558 Report a problem
    8/23/2017Price change$69,000-80.2%$24/sqft
    Source: Heritage #1264558 Report a problem
    3/28/2017Price change$349,000+481.7%$124/sqft
    Source: Keller Williams Heritage #1232467 Report a problem
    3/27/2017Listed for sale$60,000$21/sqft
    Source: Keller Williams Heritage #1232467 Report a problem

    Public tax history

    YearProperty taxesTax assessment
    2025$8,293 +7.6%$444,790 -5.4%
    2024$7,705 +11%$470,012 +10%
    2023$6,944 -6%$427,284 +10%
    2022$7,384 $388,440 +20.6%
    2021-- $322,080 +7.5%
    2020$6,101 +601.9%$299,490 +648.9%
    2019$869 -3.1%$39,990
    2018$897 $39,990
    2017$897 +7.8%$39,990 +6%
    2016$832 -79.7%$37,730 -50.1%
    2015$4,099 $75,620 -60.1%
    2014$4,099 $189,310 +7.8%
    2013$4,099 $175,660 -4.2%
    2010-- $183,380
    Find assessor info on the county website

    Neighborhood: 78006

    Nearby schools

    GreatSchools rating
    Schools provided by the listing agent
    • Elementary: Cibolo Creek
    • Middle: Boerne Middle S
    • District: Boerne

    Source: LERA MLS. This data may not be complete. We recommend contacting the local school district to confirm school assignments for this home.

    Get a cash offer in 3 minutes
    Find out how much your home could sell for in as little as 3 minutes with a no-obligation cash offer.
    Estimated market value
    $443,000
    Get a cash offer in 3 minutes
    Find out how much your home could sell for in as little as 3 minutes with a no-obligation cash offer.
    Estimated market value
    $443,000