Skip main navigation
Sold for $195,700
  • $195,700

    213 Howard St, Mesick, MI 49668

    3beds
    2,534sqft
    Single Family Residence
    Built in 1969
    1.08 Acres Lot
    $252,600 Zestimate®
    $77/sqft
    $3,162 Estimated rent

    Home value

    $252,600

    $235,000 - $273,000

    $3,162/mo

    Zestimate® history
    Loading
    Loading...

    Owner options

    List your home for rent

    $3,162/mo

    Rent Zestimate®

    Find your next renter with Zillow Rental Manager. Plus, with online applications, you can quickly screen prospective tenants – for free.

    Learn more

    $3,162/mo

    Rent Zestimate®

    Refinance and save

    $1,314/mo

    Est. payment

    Refinancing to a lower rate could help reduce your monthly payments and save thousands over the life of the loan.

    See today's rates

    $1,314/mo

    Est. payment

    Explore your selling options

    Work with a Zillow partner agent

    Leverage their expertise and Zillow's premium Showcase listings to get your home seen by more buyers.

    Get started

    List with your own agent

    Get your home in front of millions of buyers by listing it on Zillow.

    Learn how to do it

    Sell it yourself

    Take full control of how buyers see your home on Zillow by listing For Sale by Owner (FSBO).

    List your home

    What's special

    Built-in gas fireplaceNewer appliancesStick built homeUtility roomKitchen spaceLarge diningRecreational fields
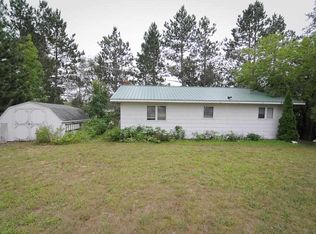
    Location, condition, and price; this has it all! Well maintained, 3 bedroom, 2.5 bathroom stick built home on just over 1 acre located in Mesick, is within walking distance to schools, downtown, playgrounds, and recreational fields. The home is very open and spacious with a large dining and kitchen space with a great amount of cupboard and counter space, plus newer appliances. There is a large bay window in the dining area that offers a calm and relaxing view of the front yard, plus there is a built-in gas fireplace that adds ambiance to the entire area. This could also be used as a family room because there is so much openness in the kitchen area that it could accommodate a small table. All the bedrooms are on the main floor with 2 bathrooms between them. There is a fully finished basement with a utility room plus an extra storage room. The well-kept backyard includes an outdoor seating area on the back deck and the 2 car attached garage has a very convenient half bath. In summary, this well-maintained 3-bedroom home is not only visually appealing but also very functional, making it a comfortable and enjoyable place to live.

    Zillow last checked:

    Listing updated:

    Listed by:

    Michelle Maidens Cell:231-878-8777,

    REO-Cadillac-233028 231-468-3441

    Bought with:

    Jennifer Sterling, 6501408090

    Sterling Realty Alpha

    Source: NGLRMLS,MLS#: 1917154MLS Logo

    Facts & features

    Interior

    Bedrooms & bathrooms
    • Bedrooms: 3
    • Bathrooms: 3
    • Full bathrooms: 1
    • 3/4 bathrooms: 1
    • 1/2 bathrooms: 1
    • Main level bathrooms: 3
    • Main level bedrooms: 3
    Primary bedroom
    • Level: Main
    • Area: 163.56
    • Dimensions: 14.1 x 11.6
    Bedroom 2
    • Level: Main
    • Area: 156.56
    • Dimensions: 10.3 x 15.2
    Bedroom 3
    • Level: Main
    • Area: 109.04
    • Dimensions: 9.4 x 11.6
    Primary bathroom
    • Features: None
    Dining room
    • Level: Main
    • Area: 99.76
    • Dimensions: 8.6 x 11.6
    Family room
    • Level: Main
    • Area: 254.32
    • Dimensions: 18.7 x 13.6
    Kitchen
    • Level: Main
    • Area: 116
    • Dimensions: 10 x 11.6
    Living room
    • Level: Main
    • Area: 273.6
    • Dimensions: 18 x 15.2
    Heating
    • Hot Water, Baseboard, Propane
    Cooling
    • Window Unit(s)
    Appliances
    • Included: Refrigerator, Oven/Range, Disposal, Washer, Dryer
    • Laundry: Main Level
    Features
    • Entrance Foyer, Pantry, Cable TV
    • Flooring: Vinyl, Laminate
    • Basement: Full,Finished,Interior Entry
    • Has fireplace: Yes
    • Fireplace features: Gas
    Interior area
    • Total structure area: 2,534
    • Total interior livable area: 2,534 sqft
    • Finished area above ground: 1,653
    • Finished area below ground: 881

    Property

    Parking
    • Total spaces: 2
    • Parking features: Attached, Garage Door Opener, Paved, Plumbing, Concrete
    • Attached garage spaces: 2
    • Has uncovered spaces: Yes
    Accessibility
    • Accessibility features: Accessible Approach with Ramp, Handicap Access
    Features
    • Levels: One
    • Stories: 1
    • Patio & porch: Deck, Covered
    • Waterfront features: None
    Lot
    • Size: 1.08 Acres
    • Dimensions: 293 x 162
    • Features: Corner Lot, Level, Metes and Bounds
    Details
    • Additional structures: Shed(s)
    • Parcel number: 2312M122102 (+)
    • Zoning description: Residential

    Construction

    Type & style
    • Home type: SingleFamily
    • Architectural style: Ranch
    • Property subtype: Single Family Residence
    Materials
    • Frame, Press Board
    • Foundation: Block
    • Roof: Asphalt
    Condition
    • New construction: No
    • Year built: 1969

    Utilities & green energy

    • Sewer: Private Sewer
    • Water: Public

    Community & neighborhood

    Community
    • Community features: None
    Location
    • Region: Mesick
    • Subdivision: N/A

    HOA & financial

    HOA
    • Services included: None

    Other

    Other facts
    • Listing agreement: Exclusive Right Sell
    • Price range: $195.7K - $195.7K
    • Listing terms: Conventional,Cash
    • Ownership type: Private Owner
    • Road surface type: Concrete

    Price history

    DateEventPrice
    11/29/2023Sold$195,700+11.9%$77/sqft
    Source: NGLRMLS #1917154 Report a problem
    10/28/2023Listed for sale$174,900+86.1%$69/sqft
    Source: NGLRMLS #1917154 Report a problem
    10/29/2015Sold$94,000-3.1%$37/sqft
    Source: WWMLS #21118127 Report a problem
    10/15/2015Pending sale$97,000$38/sqft
    Source: Real Estate One - Cadillac #1802172 Report a problem
    9/23/2015Price change$97,000-2.9%$38/sqft
    Source: Real Estate One - Cadillac #1802172 Report a problem
    6/18/2015Price change$99,900-11.6%$39/sqft
    Source: Owner Report a problem
    6/5/2015Listed for sale$113,000$45/sqft
    Source: Owner Report a problem

    Public tax history

    YearProperty taxesTax assessment
    2025$3,357 +139.1%$105,600 +23.4%
    2024$1,404 +5%$85,600 +14.3%
    2023$1,337 +2.7%$74,900 +35.9%
    2022$1,302 $55,100 +6.4%
    2021-- $51,800 +8.1%
    2020$1,768 $47,900 +2.6%
    2019-- $46,700 +7.4%
    2018-- $43,500 -2%
    2017-- $44,400 +0.9%
    2016-- $44,000 +12%
    2015-- $39,300 -7.1%
    2013-- $42,300 +2.7%
    2012-- $41,200
    2011-- $41,200 -29.7%
    2010-- $58,600

    Find assessor info on the county website

    Neighborhood: 49668

    Nearby schools

    GreatSchools rating
    Schools provided by the listing agent
    • District: Mesick Consolidated Schools

    Source: NGLRMLS. This data may not be complete. We recommend contacting the local school district to confirm school assignments for this home.

    Get pre-qualified for a loan
    At Zillow Home Loans, we can pre-qualify you in as little as 5 minutes with no impact to your credit score.

    An equal housing lender. NMLS #10287.