Skip main navigation
Sold for $349,900
  • $349,900

    213 Hundley Dr, Enterprise, AL 36330

    3beds
    2,383sqft
    Single Family Residence
    Built in 2023
    10,454 Square Feet Lot
    $356,600 Zestimate®
    $147/sqft
    $2,617 Estimated rent

    Home value

    $356,600

    $339,000 - $374,000

    $2,617/mo

    Zestimate® history
    Loading
    Loading...

    Owner options

    List your home for rent

    $2,617/mo

    Rent Zestimate®

    Find your next renter with Zillow Rental Manager. Plus, with online applications, you can quickly screen prospective tenants – for free.

    Learn more

    $2,617/mo

    Rent Zestimate®

    Refinance and save

    $1,578/mo

    Est. payment

    Refinancing to a lower rate could help reduce your monthly payments and save thousands over the life of the loan.

    See today's rates

    $1,578/mo

    Est. payment

    Explore your selling options

    Work with a Zillow partner agent

    Leverage their expertise and Zillow's premium Showcase listings to get your home seen by more buyers.

    Get started

    List with your own agent

    Get your home in front of millions of buyers by listing it on Zillow.

    Learn how to do it

    Sell it yourself

    Take full control of how buyers see your home on Zillow by listing For Sale by Owner (FSBO).

    List your home

    What's special

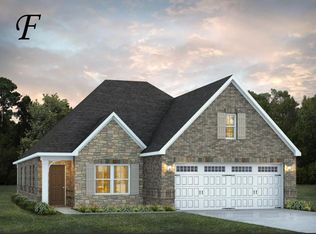
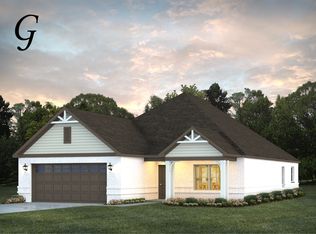
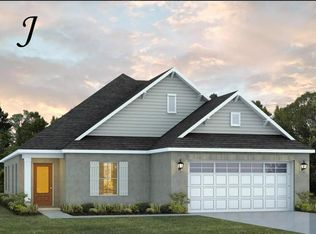
    Constant appeal and elegant definitions are found in the "Kinkade" plan for those calling for luxury and comfort. A vaulted beamed ceiling in the huge great room accentuates the space along with excellent finishes. The custom fireplace allows an even greater level of amenities while offering sheer enjoyment of an evening fire on those cooler nights. The huge kitchen's attention to custom cabinetry, upgraded stainless steel appliances, and granite counter tops, are sure to enhance cooking and eating experiences. Retire to the primary suite that exudes privacy and use of space and take advantage of the well thought out primary bath with every amenity for speedy starts for the day. From something as simple as a laundry room that does not abut any bedroom or the bonus room located upstairs along with a half bath that can be used as an office space, entertainment room, or even another bedroom; this plan provides plenty of comfort. Lot 9

    Zillow last checked:

    Listing updated:

    Listed by:

    Jennifer Phelps 334-718-4058,

    Porch Light Real Estate, LLC

    Bought with:

    Glenibel Cueto, 141188

    Keller Williams Southeast Alabama

    Source: SAMLS,MLS#: 192344

    Facts & features

    Interior

    Bedrooms & bathrooms
    • Bedrooms: 3
    • Bathrooms: 3
    • Full bathrooms: 2
    • 1/2 bathrooms: 1
    Rooms
    • Room types: Attic, Bonus Room, Breakfast Room, Living/Dining Combo, Mud Room, Pantry
    Appliances
    • Included: Cooktop, Dishwasher, Microwave, Oven
    • Laundry: Inside
    Features
    • Flooring: Carpet, Tile, Wood
    • Number of fireplaces: 1
    • Fireplace features: 1, Living Room
    Interior area
    • Total structure area: 2,383
    • Total interior livable area: 2,383 sqft

    Property

    Parking
    • Total spaces: 2
    • Parking features: 2 Car, Attached
    • Attached garage spaces: 2
    Features
    • Levels: One and One Half
    • Patio & porch: Patio-Covered, Porch-Covered
    • Pool features: Other-See Remarks
    • Waterfront features: No Waterfront
    Lot
    • Size: 10,454 Square Feet
    • Dimensions: .24
    Details
    • Parcel number: 0

    Construction

    Type & style
    • Home type: SingleFamily
    • Architectural style: Traditional
    • Property subtype: Single Family Residence
    Materials
    • Brick
    • Foundation: Slab
    Condition
    • New Construction
    • New construction: Yes
    • Year built: 2023

    Utilities & green energy

    • Electric: Alabama Power
    • Water: Public, City
    • Utilities for property: Sewer Available

    Community & HOA

    Community
    • Subdivision: Hunter's Hill
    Location
    • Region: Enterprise

    Financial & listing details

    • Price per square foot: $147/sqft
    • Date on market: 8/14/2023

    Price history

    DateEventPrice
    10/2/2024Sold$349,900$147/sqft
    Source: SAMLS #192344 Report a problem
    9/11/2024Pending sale$349,900$147/sqft
    Source: SAMLS #192344 Report a problem
    5/10/2024Price change$349,900-2.8%$147/sqft
    Source: MAAR #544295 Report a problem
    9/7/2023Price change$359,998+0.7%$151/sqft
    Source: MAAR #544295 Report a problem
    8/12/2023Listed for sale$357,398$150/sqft
    Source: Stone Martin Builders Report a problem

    Public tax history

    Tax history is unavailable.

    Neighborhood: 36330

    Nearby schools

    GreatSchools rating
    Schools provided by the listing agent
    • Elementary: Holly Hill Elementary School
    • Middle: Dauphin Jr. High School
    • High: Enterprise

    Source: SAMLS. This data may not be complete. We recommend contacting the local school district to confirm school assignments for this home.

    Get pre-qualified for a loan
    At Zillow Home Loans, we can pre-qualify you in as little as 5 minutes with no impact to your credit score.

    An equal housing lender. NMLS #10287.