One-Level Luxury Meets 5 Acres of Freedom. Modern Farmhouse Living at Its Finest.” Welcome to your private retreat in Lewisburg where modern design meets wide-open space. This new, sprawling one-level farmhouse sits on 5 beautiful acres, offering the perfect blend of comfort, style, and functionality. Inside, you’ll find an open-concept layout designed for everyday living and effortless entertaining, featuring high-end finishes, natural light, and thoughtful details throughout. The true one-level design simplifies life: no stairs, just easy flow from room to room. Step outside and experience what makes this property special: room to breathe, room to grow, and room to create your own vision whether that’s a pool, shop, garden, or simply enjoying the peaceful Tennessee setting. If you’ve been searching for that rare combination of new construction + acreage + one-level living, this is it. Tree or Landscaping allowance provided with acceptable offer. (Preferred lender is offering up to 1% of loan amount towards closing costs.)
Active
Price cut: $10K (8/4)
$789,900
213 Jack Pickle Rd, Lewisburg, TN 37091
5beds
3,796sqft
:
Get pre-qualified$4,577/mo
Single Family Residence, Residential
Built in 2024
5.01 Acres Lot
$-- Zestimate®
$208/sqft
$-- HOA
What's special
- 25 days |
- 1,637 |
- 163 |
Likely to sell faster than
Zillow last checked:
Listing updated:
Listed by:
Ben Wilson 615-338-8280,
Team Wilson Real Estate Partners 615-338-8280,
Blake Berry 615-481-6304,
Team Wilson Real Estate Partners
Source: RealTracs MLS as distributed by MLS GRID,MLS#: 3278615
Facts & features
Interior
Bedrooms & bathrooms
- Bedrooms: 5
- Bathrooms: 5
- Full bathrooms: 4
- 1/2 bathrooms: 1
- Main level bedrooms: 5
Bedroom 1
- Features: Full Bath
- Level: Full Bath
- Area: 323 Square Feet
- Dimensions: 19x17
Bedroom 2
- Area: 168 Square Feet
- Dimensions: 14x12
Bedroom 3
- Area: 156 Square Feet
- Dimensions: 13x12
Bedroom 4
- Area: 195 Square Feet
- Dimensions: 15x13
Primary bathroom
- Features: Double Vanity
- Level: Double Vanity
Dining room
- Area: 255 Square Feet
- Dimensions: 15x17
Kitchen
- Area: 276 Square Feet
- Dimensions: 23x12
Living room
- Area: 450 Square Feet
- Dimensions: 25x18
Other
- Features: Bedroom 5
- Level: Bedroom 5
- Area: 156 Square Feet
- Dimensions: 13x12
Other
- Features: Office
- Level: Office
- Area: 132 Square Feet
- Dimensions: 11x12
Recreation room
- Features: Second Floor
- Level: Second Floor
- Area: 420 Square Feet
- Dimensions: 14x30
Heating
- Central, Electric
Cooling
- Central Air, Electric
Appliances
- Included: Built-In Electric Oven, Double Oven, Built-In Electric Range, Dishwasher, Disposal, Refrigerator, Stainless Steel Appliance(s)
- Laundry: Electric Dryer Hookup, Washer Hookup
Features
- Ceiling Fan(s), Entrance Foyer, Extra Closets, Open Floorplan, Walk-In Closet(s)
- Flooring: Carpet, Wood
- Basement: None
- Number of fireplaces: 1
- Fireplace features: Living Room
Interior area
- Total structure area: 3,796
- Total interior livable area: 3,796 sqft
- Finished area above ground: 3,796
Property
Parking
- Total spaces: 3
- Parking features: Garage Faces Side
- Garage spaces: 3
Features
- Levels: Two
- Stories: 2
- Patio & porch: Patio, Covered, Porch
Lot
- Size: 5.01 Acres
Details
- Parcel number: 083 00406 000
- Special conditions: Standard
Construction
Type & style
- Home type: SingleFamily
- Property subtype: Single Family Residence, Residential
Materials
- Vinyl Siding
Condition
- New construction: No
- Year built: 2024
Utilities & green energy
- Sewer: Septic Tank
- Water: Private
- Utilities for property: Electricity Available, Water Available
Community & HOA
Community
- Subdivision: Survey
HOA
- Has HOA: No
Location
- Region: Lewisburg
Financial & listing details
- Price per square foot: $208/sqft
- Tax assessed value: $602,200
- Annual tax amount: $3,501
- Date on market: 7/14/2026
- Electric utility on property: Yes
Estimated market value
Not available
Estimated sales range
Not available
Not available
Price history
| Date | Event | Price |
|---|---|---|
| 8/4/2026 | Price change | $789,900-1.3%$208/sqft |
Source:  RealTracs MLS as distributed by MLS GRID #3278615 Report a problem RealTracs MLS as distributed by MLS GRID #3278615 Report a problem | ||
| 7/14/2026 | Listed for sale | $799,900$211/sqft |
Source: RealTracs MLS as distributed by MLS GRID #3278615 Report a problem | ||
| 6/10/2026 | Listing removed | $799,900$211/sqft |
Source: RealTracs MLS as distributed by MLS GRID #3206988 Report a problem | ||
| 5/12/2026 | Listed for sale | $799,900$211/sqft |
Source: RealTracs MLS as distributed by MLS GRID #3206988 Report a problem | ||
| 5/12/2026 | Listing removed | $799,900$211/sqft |
Source: RealTracs MLS as distributed by MLS GRID #3163665 Report a problem | ||
| 5/7/2026 | Price change | $799,900-4.8%$211/sqft |
Source: RealTracs MLS as distributed by MLS GRID #3163665 Report a problem | ||
| 4/16/2026 | Price change | $839,900-1.2%$221/sqft |
Source: RealTracs MLS as distributed by MLS GRID #3163665 Report a problem | ||
| 4/8/2026 | Price change | $849,900-5.6%$224/sqft |
Source: RealTracs MLS as distributed by MLS GRID #3163665 Report a problem | ||
| 3/27/2026 | Listed for sale | $899,900$237/sqft |
Source: RealTracs MLS as distributed by MLS GRID #3163665 Report a problem | ||
| 3/27/2026 | Listing removed | $899,900$237/sqft |
Source: RealTracs MLS as distributed by MLS GRID #3129334 Report a problem | ||
| 3/18/2026 | Price change | $899,900-4.3%$237/sqft |
Source: RealTracs MLS as distributed by MLS GRID #3129334 Report a problem | ||
| 3/3/2026 | Price change | $939,900-1.1%$248/sqft |
Source: RealTracs MLS as distributed by MLS GRID #3129334 Report a problem | ||
| 2/12/2026 | Listed for sale | $949,900$250/sqft |
Source: RealTracs MLS as distributed by MLS GRID #3129334 Report a problem | ||
Public tax history
| Year | Property taxes | Tax assessment |
|---|---|---|
| 2025 | $3,501 | $150,550 |
Find assessor info on the county website
Monthly payment
Est. payment
Payment breakdown
Explore the cost of this home by adjusting the details. Changes won't be saved.Climate risks
Neighborhood: 37091
Nearby schools
GreatSchools rating
- 5/10Liberty Elementary SchoolGrades: PK-8Distance: 9.3 mi
- 3/10Central High SchoolGrades: 9-12Distance: 13.5 mi
Schools provided by the listing agent
- Elementary: Liberty Elementary
- Middle: Liberty Elementary
- High: Shelbyville Central High School
Source: RealTracs MLS as distributed by MLS GRID. This data may not be complete. We recommend contacting the local school district to confirm school assignments for this home.
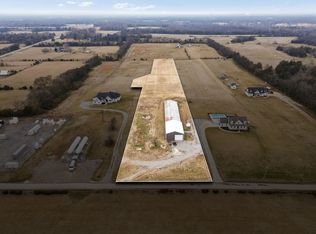
- $130,0005 acres219 Jack Pickle Rd, Lewisburg, TN 37091Sold
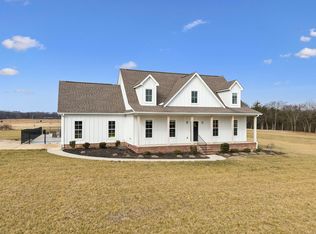
- $644,9003 bd3 ba2.4k sqft221 Jack Pickle Rd, Lewisburg, TN 37091Sold
- $524,100-- bd-- ba-- sqft2902 Highway 64 W, Lewisburg, TN 37091Off Market

- $342,8003 bd2 ba1.5k sqft2904 Highway 64, Lewisburg, TN 37091Sold
- $202,100-- bd-- ba1.6k sqft231 Jack Pickle Rd, Lewisburg, TN 37091Off Market
- $1,116,100-- bd1 ba1.1k sqft102 Jack Pickle Ln, Lewisburg, TN 37091Off Market
- $598,300-- bd2 ba2.6k sqft225 Jack Pickle Rd, Lewisburg, TN 37091Off Market
- $280,0003 bd2 ba1.1k sqft2906 Highway 64 LOT 1, Lewisburg, TN 37091Sold
A local agent can set up tours, give advice and negotiate with sellers.
A local lender can help you make sure your offer is ready when you are.
Similar homes
- $759,0003 bd3 ba2.5k sqft2829 Anes Station Rd, Lewisburg, TN 37091For Sale

 MLS ID #3263427, Adam Swygert. RealTracs MLS as distributed by MLS GRID
 - $695,0003 bd3 ba2.1k sqft2320 Bob Cheek Rd, Lewisburg, TN 37091For Sale
 MLS ID #3189910, Dayla Bray- The Preferred Group. RealTracs MLS as distributed by MLS GRID
 - $699,9994 bd3 ba2.3k sqft1331 Highway 64 W, Shelbyville, TN 37160For Sale
 MLS ID #3333794, Becky Rutland. RealTracs MLS as distributed by MLS GRID
 - $579,9004 bd3 ba2.1k sqft1510 Wade Brown Rd, Lewisburg, TN 37091For Sale
 MLS ID #3244057, Catie Boyce Gentry. RealTracs MLS as distributed by MLS GRID
 - $775,0004 bd3 ba3k sqft126 Laurelwood Dr, Shelbyville, TN 37160For SaleMLS ID #3155668, Eberley (Ebbie) Holloway. RealTracs MLS as distributed by MLS GRID
- $1,165,9004 bd4 ba2.7k sqft1 Hunter Bills Rd Lot 1, Lewisburg, TN 37091New ConstructionMLS ID #3132255, Samuel Blackmon. RealTracs MLS as distributed by MLS GRID
- $550,0003 bd2 ba1.9k sqft1546 Walls Rd, Lewisburg, TN 37091For SaleMLS ID #3316069, Kristin Sanchez. RealTracs MLS as distributed by MLS GRID
- $599,0003 bd3 ba2.2k sqft1801 Twin Caves Dr, Lewisburg, TN 37091For SaleMLS ID #3185947, Stacey Springer. RealTracs MLS as distributed by MLS GRID
- $399,0004 bd3 ba2.2k sqft625 6th Ave S, Lewisburg, TN 37091For SaleMLS ID #3437626, Christine Johnson. RealTracs MLS as distributed by MLS GRID
- $997,9003 bd3 ba2.3k sqft1578 S Berlin Rd, Lewisburg, TN 37091For SaleMLS ID #3137143, Patrick Manning. RealTracs MLS as distributed by MLS GRID
- $799,9003 bd3 ba2.9k sqft116 New Dawn Rd, Rockvale, TN 37153For SaleMLS ID #11878338, Michael Szakos, Your Home Sold Guaranteed Realty TEN. My State MLS
- $685,0003 bd3 ba2.3k sqft3760 Mealer Rd, Chapel Hill, TN 37034For SaleMLS ID #3220374, Stacey Booker. RealTracs MLS as distributed by MLS GRID
- $405,9904 bd3 ba2.5k sqft1002 Teddys Way, Lewisburg, TN 37091New ConstructionMLS ID #3347204, Shannon England. RealTracs MLS as distributed by MLS GRID
- $869,9004 bd4 ba2.8k sqft2797 Unionville Rd, Chapel Hill, TN 37034New ConstructionMLS ID #3155847, Sheila B. Chilton. RealTracs MLS as distributed by MLS GRID
- $599,9003 bd2 ba2.6k sqft850 Hillwood Dr, Lewisburg, TN 37091For SaleMLS ID #3220428, Rhett Butler. RealTracs MLS as distributed by MLS GRID
- $899,9003 bd2 ba2.3k sqft1950 S Berlin Rd, Lewisburg, TN 37091For SaleMLS ID #3080002, Janice Buckman. RealTracs MLS as distributed by MLS GRID
- $396,4904 bd3 ba2.5k sqft1005 Teddys Way, Lewisburg, TN 37091New ConstructionRealTracs MLS as distributed by MLS GRID
- $900,0003 bd3 ba2.4k sqft1304 Summer Station Dr, Chapel Hill, TN 37034For SaleMLS ID #3253507, Jennifer Vaughn. RealTracs MLS as distributed by MLS GRID
- $700,0003 bd2 ba2.3k sqft197 Creekside Dr Lot 34, Lewisburg, TN 37091New ConstructionMLS ID #3071619, Josh LaWarre. RealTracs MLS as distributed by MLS GRID
- $645,0003 bd3 ba2.4k sqft1314 Halls Mill Rd, Unionville, TN 37180For SaleMLS ID #3155485, Stephen Miller. RealTracs MLS as distributed by MLS GRID
