NEW PRICE & 2.75% ASSUMABLE LOAN POTENTIAL! Now priced at $299,000, this exceptional home offers the ultimate combination of a recent price improvement and the potential for a formal loan assumption at a locked-in 2.75% interest rate. Welcome to 213 Jarbridge Dr, a warm, inviting home in the highly desirable Stagecoach Crossing community of Kyle, TX. Perfectly positioned on the Kyle holiday parade route and just a short walk from the downtown park, you’ll be steps from the farmers market, local events, the public library, and the city pool—everything that makes Downtown Kyle so charming and convenient. Inside, an open-concept layout seamlessly connects the living, dining, and kitchen areas—ideal for everyday living and entertaining. The spacious kitchen features an extended island, generous counter space, and ample storage, offering plenty of room to cook, gather, and host with ease. Hard-surface tile flooring in the entry, kitchen, bathrooms, and laundry room provides a clean, stylish, and low-maintenance finish. This home is truly move-in ready, with the washer, dryer, and refrigerator all conveying as part of the sale, making your transition effortless from day one. The oversized primary bedroom offers a relaxing retreat, with space for a sitting area or workspace, along with a spacious en suite bathroom that delivers comfort and privacy. Step outside to a thoughtfully landscaped yard designed for immediate enjoyment. The extended covered back patio creates the perfect setting for morning coffee, weekend grilling, or unwinding at sunset with friends and family. Beyond the builder’s standard features, the owners have added valuable upgrades including full gutters, a whole-home surge protector, and the expanded covered patio—enhancing both functionality and outdoor living. Practical floorplan, quality construction, and a vibrant, walkable location in one of Kyle’s most charming communities—come experience how easily it can feel like home.
Active
$299,000
213 Jarbridge Dr, Kyle, TX 78640
3beds
1,594sqft
Single Family Residence
Built in 2020
7,805 Square Feet Lot
$-- Zestimate®
$188/sqft
$33/mo HOA
What's special
Extended covered back patioSpacious en suite bathroomExtended islandSpacious kitchenGenerous counter spaceAmple storageWarm inviting home
- 123 days
- 159
- 10
Zillow last checked:
Listing updated:
Listed by:
Joseph Villalpando (424) 744-7627,
Compass RE Texas, LLC (512) 575-3644
Source: Unlock MLS,MLS#: 5671830
Facts & features
Interior
Bedrooms & bathrooms
- Bedrooms: 3
- Bathrooms: 2
- Full bathrooms: 2
- Main level bedrooms: 3
Primary bedroom
- Features: Ceiling Fan(s), Low/No VOC, Walk-In Closet(s)
- Level: Main
Bedroom
- Level: Main
Bedroom
- Level: Main
Primary bathroom
- Features: Double Vanity, Full Bath, Soaking Tub, Low/No VOC, Recessed Lighting
- Level: Main
Bathroom
- Features: Full Bath, Low/No VOC
- Level: Main
Kitchen
- Features: Kitchen Island, Granite Counters, Dining Area, Low/No VOC, Open to Family Room, Pantry, Recessed Lighting
- Level: Main
Living room
- Features: Ceiling Fan(s), Low/No VOC
- Level: Main
Heating
- Central
Cooling
- Ceiling Fan(s), Central Air, Electric
Appliances
- Included: Dishwasher, Disposal, Dryer, Electric Range, ENERGY STAR Qualified Appliances, ENERGY STAR Qualified Dishwasher, Microwave, Electric Oven, Plumbed For Ice Maker, Range, Free-Standing Electric Range, Refrigerator, Washer, Electric Water Heater
Features
- Breakfast Bar, Ceiling Fan(s), Granite Counters, Electric Dryer Hookup, Entrance Foyer, High Speed Internet, Kitchen Island, Open Floorplan, Pantry, Primary Bedroom on Main, Recessed Lighting, Smart Thermostat, Walk-In Closet(s), Washer Hookup, Wired for Data
- Flooring: Carpet, Tile
- Windows: Blinds, Double Pane Windows, Insulated Windows, Vinyl Windows
- Fireplace features: None
Interior area
- Total interior livable area: 1,594 sqft
Video & virtual tour
Property
Parking
- Total spaces: 2
- Parking features: Attached, Garage
- Attached garage spaces: 2
Accessibility
- Accessibility features: None
Features
- Levels: One
- Stories: 1
- Patio & porch: Covered, Porch, Rear Porch
- Exterior features: Gutters Full, Private Yard
- Pool features: None
- Fencing: Back Yard, Wood
- Has view: Yes
- View description: None
- Waterfront features: None
Lot
- Size: 7,805 Square Feet
- Features: Back Yard, Front Yard, Trees-Small (Under 20 Ft)
Details
- Additional structures: None
- Parcel number: 118288000B010002
- Special conditions: Standard
Construction
Type & style
- Home type: SingleFamily
- Property subtype: Single Family Residence
Materials
- Foundation: Slab
- Roof: Shingle
Condition
- Resale
- New construction: No
- Year built: 2020
Details
- Builder name: Kb Home
Utilities & green energy
- Sewer: Public Sewer
- Water: Public
- Utilities for property: Cable Available, Electricity Connected, Internet-Cable, Natural Gas Not Available, Phone Available, Sewer Connected, Underground Utilities, Water Connected
Community & HOA
Community
- Features: Park, Playground
- Subdivision: Stagecoach Ph 1
HOA
- Has HOA: Yes
- Services included: Common Area Maintenance, Maintenance Grounds
- HOA fee: $390 annually
- HOA name: Stagecoach Crossing HOA
Location
- Region: Kyle
Financial & listing details
- Price per square foot: $188/sqft
- Tax assessed value: $354,758
- Annual tax amount: $8,679
- Date on market: 5/4/2026
- Listing terms: Cash,Conventional,FHA,VA Loan
- Electric utility on property: Yes
Estimated market value
Not available
Estimated sales range
Not available
Not available
Price history
| Date | Event | Price |
|---|---|---|
| 6/4/2026 | Price change | $299,000-3.5%$188/sqft |
Source:  Unlock MLS #5671830 Report a problem Unlock MLS #5671830 Report a problem | ||
| 5/4/2026 | Listed for sale | $310,000$194/sqft |
Source: Unlock MLS #5671830 Report a problem | ||
Public tax history
| Year | Property taxes | Tax assessment |
|---|---|---|
| 2025 | -- | $354,758 +4.3% |
| 2024 | $6,303 -4.1% | $340,011 -6% |
| 2023 | $6,574 -29.3% | $361,700 -12.5% |
| 2022 | $9,297 +28.1% | $413,290 +45.8% |
| 2021 | $7,256 +551.1% | $283,560 +575.1% |
| 2020 | $1,114 -3.5% | $42,000 |
| 2019 | $1,155 | $42,000 |
Find assessor info on the county website
Monthly payment
Est. payment
Payment breakdown
Explore the cost of this home by adjusting the details. Changes won't be saved.Climate risks
Neighborhood: 78640
Nearby schools
Schools provided by the listing agent
- Elementary: Kyle
- Middle: Laura B Wallace
- High: Jack C Hays
- District: HaysCONSISD
Source: Unlock MLS. This data may not be complete. We recommend contacting the local school district to confirm school assignments for this home.
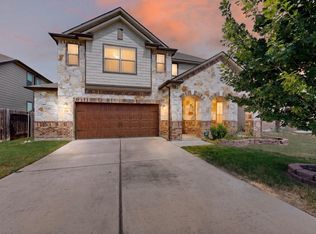
Similar homes
- $325,0003 bd3 ba2.1k sqft117 Shenandoah Dr, Kyle, TX 78640Active

 MLS ID #8387982, Christian Blohm, Sprout Realty. Unlock MLS
 - $319,9903 bd3 ba2.3k sqft551 Thicket Ln, Kyle, TX 78640Active

 MLS ID #623847, Ricardo Hernandez, Real Broker. Central Texas MLS
 - $288,0004 bd2 ba1.9k sqft437 Hometown Pkwy, Kyle, TX 78640Active
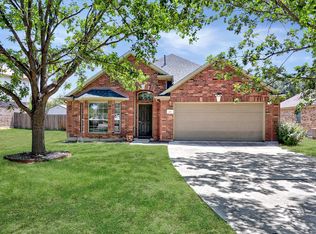 MLS ID #8298554, Britt Heffernan, Brodsky Properties. Unlock MLS
 - $285,0004 bd2 ba1.6k sqft305 Verano Dr, Kyle, TX 78640Active
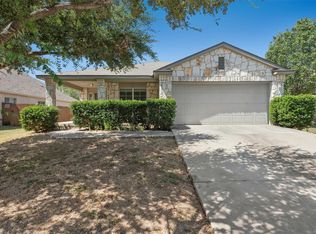 MLS ID #7336455, Charitty Alexander, One Stop Leasing & Prop Mgmt. Unlock MLS
 - $315,0003 bd2 ba1.8k sqft208 Birch Dr, Kyle, TX 78640ActiveMLS ID #612187, Traci Phillips, Homestead & Ranch Real Estate. Central Texas MLS
- $299,9004 bd4 ba1.7k sqft410 W North St, Kyle, TX 78640ActiveMLS ID #1906204, Michelle Harmon, Lone Star Realty - Lockhart. Unlock MLS
- $279,9903 bd3 ba1.5k sqft321 Zebra Dr, Kyle, TX 78640ActiveMLS ID #7576220, Kenny Young, Spyglass Realty. Unlock MLS
- $275,0004 bd2 ba1.6k sqft394 Verano Cir, Kyle, TX 78640ActiveMLS ID #9493612, Lili Guzman, Compass RE Texas, LLC. Unlock MLS
- $289,0003 bd3 ba2.1k sqft133 Everglades Dr, Kyle, TX 78640ActiveMLS ID #1043626, Moe Paknia, Paknia Real Estate Team LLC. Unlock MLS
- $301,1903 bd2 ba1.6k sqft291 Romans Rd, Kyle, TX 78640ActiveUnlock MLS
- $259,0003 bd2 ba1.4k sqft235 San Felipe Dr, Kyle, TX 78640ActiveMLS ID #8986815, Ryan Mojica, RPM Reliable Prop. Mgmt. Unlock MLS
- $359,9904 bd2 ba2k sqft190 Mustang Bnd, Kyle, TX 78640ActiveUnlock MLS
- $329,9903 bd2 ba1.6k sqft160 Morgan Meadow Dr, Kyle, TX 78640ActiveUnlock MLS
- $350,0003 bd2 ba1.6k sqft276 Gunnison Way, Kyle, TX 78640ActiveMLS ID #7021105, Carol Whisenant, On Centre Street Realty. Unlock MLS
- $270,0003 bd2 ba1.3k sqft180 Zion Dr, Kyle, TX 78640ActiveMLS ID #615687, Cyndy Trueblood, StepStone Realty, LLC. Central Texas MLS
- $265,0003 bd2 ba1.7k sqft347 Spring Dr, Kyle, TX 78640ActiveMLS ID #6391961, Derek Peterson, Compass RE Texas, LLC. Unlock MLS
- $334,9904 bd2 ba1.8k sqft185 Silver Maple Dr, Kyle, TX 78640ActiveMLS ID #621350, Christopher Marti, Keller Williams City-View. Central Texas MLS
