Beautiful home in a highly desired neighborhood! Meticulously well maintained property sited in a nice walk about neighborhood with community pool and club house. This 3 to 4 bedroom Ranch offers open floor plan to include Living room with vaulted ceiling, gas log fireplace, open dining with access to side deck and privacy fenced rear lot. Back inside through dining or living room the well appointed kitchen is semi open and accessible. Granite appearance Formica Counter tops, stone tiled back splash, stainless steel appliances, and pantry closet. Three main level bedrooms, the main being spacious and featuring walk in closet and 2nd closet, full bath 2nd and 3rd bedrooms on the main,, and a 4th possible bedroom if needed on lower level with closet. If not this room would make a great den, office, playroom or exercise room. Flooring is hardwood in main living areas on the main level, , plush, neutral carpeting in main level bedrooms, Ceramic tile in baths and lower BR or den, 2 car drive under garage, Heat pump, architectural shingle roof, gray vinyl siding, nicely stained entry decking and side deck, concrete drive and more... clean and shows well. Buyer and/or Buyers agent to verify all info.
Sold for $365,000
$365,000
213 Jaybird Ct, Bristol, TN 37620
3beds
1,996sqft
Single Family Residence, Residential
Built in 2006
0.32 Acres Lot
$375,300 Zestimate®
$183/sqft
$2,178 Estimated rent
Home value
$375,300
$357,000 - $394,000
$2,178/mo
Zestimate® history
Owner options
List your home for rent
$2,178/mo
Rent Zestimate®
Find your next renter with Zillow Rental Manager. Plus, with online applications, you can quickly screen prospective tenants – for free.
$2,178/mo
Rent Zestimate®
Refinance and save
$2,326/mo
Est. payment
Refinancing to a lower rate could help reduce your monthly payments and save thousands over the life of the loan.
$2,326/mo
Est. payment
Explore your selling options
Work with a Zillow partner agent
Leverage their expertise and Zillow's premium Showcase listings to get your home seen by more buyers.
Get startedList with your own agent
Get your home in front of millions of buyers by listing it on Zillow.
Learn how to do itSell it yourself
Take full control of how buyers see your home on Zillow by listing For Sale by Owner (FSBO).
List your homeWhat's special
Gas log fireplaceExercise roomHeat pumpOpen diningOpen floor planStainless steel appliancesStone tiled back splash
Zillow last checked:
Listing updated:
Listed by:
Byron Reece 423-840-2891,
Realty ONE Group Home Team
Bought with:
Reece Miller, 342183, 0225238286
Holston Realty, Inc.
Source: TVRMLS,MLS#: 9966029
Facts & features
Interior
Bedrooms & bathrooms
- Bedrooms: 3
- Bathrooms: 2
- Full bathrooms: 2
Heating
- Fireplace(s), Heat Pump
Cooling
- Ceiling Fan(s), Heat Pump
Appliances
- Included: Dishwasher, Electric Range, Microwave
- Laundry: Electric Dryer Hookup, Washer Hookup
Features
- Laminate Counters, Open Floorplan, Walk-In Closet(s)
- Flooring: Carpet, Ceramic Tile, Hardwood
- Windows: Insulated Windows
- Has fireplace: Yes
- Fireplace features: Living Room
Interior area
- Total structure area: 3,072
- Total interior livable area: 1,996 sqft
- Finished area below ground: 460
Property
Parking
- Total spaces: 2
- Parking features: Driveway, Garage Door Opener
- Garage spaces: 2
- Has uncovered spaces: Yes
Features
- Levels: Two
- Stories: 2
- Patio & porch: Back, Covered, Deck, Front Porch
- Pool features: Community
- Fencing: Back Yard
Lot
- Size: 0.32 Acres
- Dimensions: 50 x 205 x 181 x 137
- Topography: Level, Rolling Slope
Details
- Parcel number: 038d D 010.00
- Zoning: Residential
Construction
Type & style
- Home type: SingleFamily
- Architectural style: Raised Ranch
- Property subtype: Single Family Residence, Residential
Materials
- Brick, Vinyl Siding
- Roof: Asphalt
Condition
- Above Average
- New construction: No
- Year built: 2006
Utilities & green energy
- Sewer: Public Sewer
- Water: Public
Community & HOA
Community
- Features: Clubhouse
- Security: Smoke Detector(s)
- Subdivision: Fairfield
HOA
- Has HOA: Yes
- Amenities included: Landscaping
- HOA fee: $12 monthly
Location
- Region: Bristol
Financial & listing details
- Price per square foot: $183/sqft
- Tax assessed value: $340,700
- Annual tax amount: $2,945
- Date on market: 5/20/2024
- Listing terms: Cash,Conventional,FHA,VA Loan
Price history
| Date | Event | Price |
|---|---|---|
| 7/3/2024 | Sold | $365,000$183/sqft |
Source: TVRMLS #9966029 Report a problem | ||
| 7/1/2024 | Pending sale | $365,000$183/sqft |
Source: TVRMLS #9966029 Report a problem | ||
| 5/22/2024 | Contingent | $365,000$183/sqft |
Source: TVRMLS #9966029 Report a problem | ||
| 5/20/2024 | Listed for sale | $365,000+78%$183/sqft |
Source: TVRMLS #9966029 Report a problem | ||
| 9/14/2020 | Sold | $205,000-1.9%$103/sqft |
Source: TVRMLS #9910470 Report a problem | ||
| 7/31/2020 | Pending sale | $209,000$105/sqft |
Source: American Realty & Associates I #9910470 Report a problem | ||
| 7/21/2020 | Price change | $209,000+4.6%$105/sqft |
Source: American Realty & Associates I #9910470 Report a problem | ||
| 7/5/2020 | Listed for sale | $199,900+29.8%$100/sqft |
Source: Owner Report a problem | ||
| 9/27/2016 | Sold | $154,000-10.4%$77/sqft |
Source: Public Record Report a problem | ||
| 9/27/2009 | Listing removed | $171,900$86/sqft |
Source: Heritage Bristol #279146 Report a problem | ||
| 7/18/2009 | Listed for sale | $171,900+8.1%$86/sqft |
Source: Heritage Bristol #279146 Report a problem | ||
| 12/28/2006 | Sold | $159,000$80/sqft |
Source: Public Record Report a problem | ||
Public tax history
| Year | Property taxes | Tax assessment |
|---|---|---|
| 2025 | $2,945 +24.9% | $85,175 +71.4% |
| 2024 | $2,359 +8.1% | $49,700 |
| 2023 | $2,183 | $49,700 |
| 2022 | $2,183 | $49,700 |
| 2021 | -- | $49,700 +27.2% |
| 2020 | $1,849 +84.1% | $39,075 |
| 2019 | $1,004 -45.4% | $39,075 |
| 2018 | $1,841 +0% | $39,075 |
| 2017 | $1,840 | $39,075 +1.8% |
| 2016 | $1,840 +5.2% | $38,400 +0% |
| 2014 | $1,749 | $38,384 |
| 2013 | $1,749 +0.8% | $38,384 |
| 2012 | $1,735 +5.3% | $38,384 +0.7% |
| 2011 | $1,648 | $38,133 |
| 2010 | $1,648 | $38,133 |
| 2009 | $1,648 | $38,133 |
| 2008 | -- | $38,133 +7.5% |
| 2007 | $1,757 +2.5% | $35,488 |
| 2006 | $1,714 +505.1% | $35,488 +505.1% |
| 2005 | $283 -3.8% | $5,865 |
| 2004 | $294 +6.8% | $5,865 |
| 2002 | $276 | $5,865 |
| 2001 | -- | $5,865 -71.3% |
| 2000 | -- | $20,410 |
Find assessor info on the county website
Neighborhood: 37620
Nearby homes
- $316,0003 bd3 ba2k sqft209 Jaybird Ct, Bristol, TN 37620Off Market
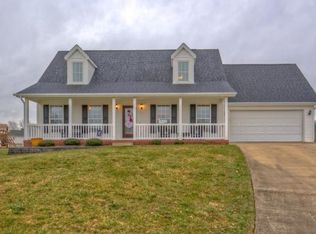
- $303,3003 bd2 ba1.5k sqft217 Jaybird Ct, Bristol, TN 37620Off Market
- $324,600-- bd2 ba1.7k sqft121 Robinson Walk APT A, Bristol, TN 37620Off Market
- $331,700-- bd2 ba2k sqft121 Robinson Walk, Bristol, TN 37620Off Market
- $271,100-- bd2 ba1.3k sqft218 Jaybird Ct, Bristol, TN 37620Off Market
- $273,900-- bd2 ba1.2k sqft205 Jaybird Ct, Bristol, TN 37620Off Market
- $349,4004 bd3 ba2k sqft221 Jaybird Ct, Bristol, TN 37620Off Market
- $340,0004 bd3 ba1.6k sqft222 Jaybird Ct, Bristol, TN 37620Sold
Nearby schools
GreatSchools rating
- 9/10Holston View Elementary SchoolGrades: PK-5Distance: 0.9 mi
- 5/10Bristol Tennessee Middle SchoolGrades: 6-8Distance: 2.1 mi
- 7/10Tennessee High SchoolGrades: 9-12Distance: 2.3 mi
Schools provided by the listing agent
- Elementary: Holston View
- Middle: Tennessee Middle
- High: Tennessee
Source: TVRMLS. This data may not be complete. We recommend contacting the local school district to confirm school assignments for this home.
Get a cash offer in 3 minutes
Find out how much your home could sell for in as little as 3 minutes with a no-obligation cash offer.
Estimated market value
$375,300
Get a cash offer in 3 minutes
Find out how much your home could sell for in as little as 3 minutes with a no-obligation cash offer.
Estimated market value
$375,300
- Tennessee
- Sullivan County
- Bristol
- 37620
- 213 Jaybird Ct
